



620 N Roxboro St Unit 34 Durham, NC 27701
Central Park NeighborhoodEstimated payment $6,767/month
Highlights
- New Construction
- Contemporary Architecture
- High Ceiling
- George Watts Elementary Rated A-
- Wood Flooring
- Balcony
About This Home
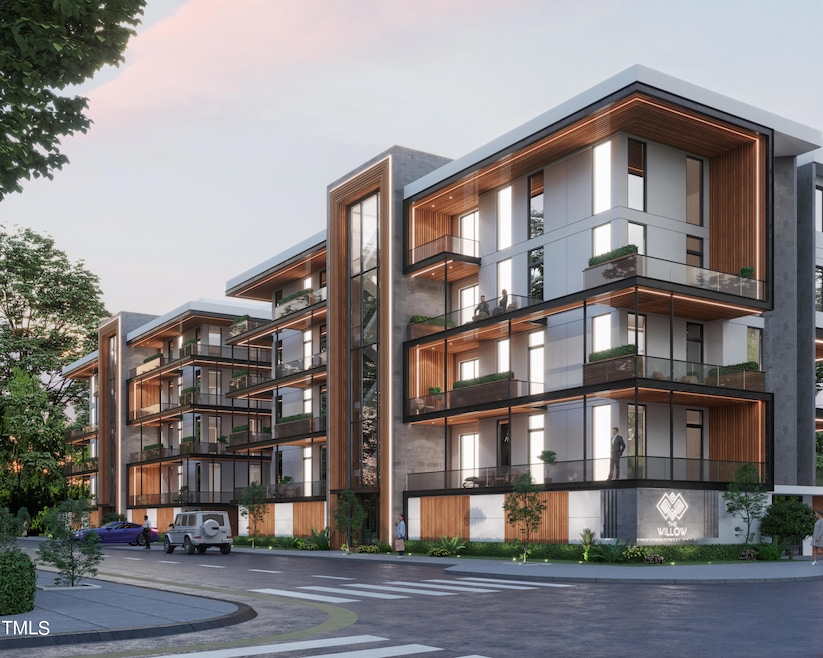
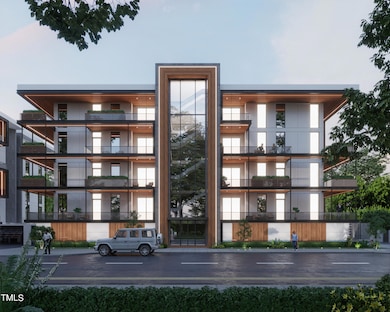
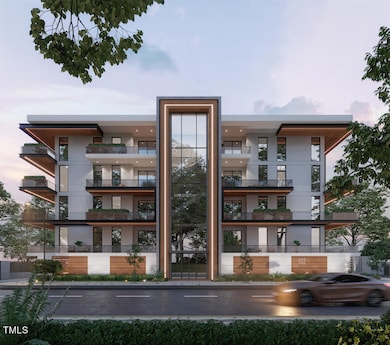
Stunning architectural detail and luxurious interiors define Downtown Durham's newest condo project, the Willow. Each spacious condo features multiple private balconies with spectacular views of Durham. The Willow provides an intimate setting with only 7 condos per building and high-end interior and exterior finishes, abundant natural light, open flood plans, secure garage parking, private storage units, and a dog spa for furry residents.
Property Details
Home Type
- Condominium
Est. Annual Taxes
- $1,727
Year Built
- Built in 2026 | New Construction
Lot Details
- No Common Walls
- Private Entrance
HOA Fees
- $445 Monthly HOA Fees
Parking
- 1 Car Attached Garage
- Basement Garage
- Assigned Parking
Home Design
- Home is estimated to be completed on 12/31/26
- Contemporary Architecture
- Modern Architecture
- Flat Roof Shape
- Slab Foundation
- Stucco
Interior Spaces
- 1,930 Sq Ft Home
- 1-Story Property
- Smooth Ceilings
- High Ceiling
- Electric Fireplace
- Living Room with Fireplace
Flooring
- Wood
- Carpet
- Tile
Bedrooms and Bathrooms
- 2 Bedrooms
- Walk-In Closet
Outdoor Features
- Balcony
- Outdoor Storage
Schools
- Eastway Elementary School
- Brogden Middle School
- Northern High School
Utilities
- Central Heating and Cooling System
- Heat Pump System
- High-Efficiency Water Heater
Additional Features
- Handicap Accessible
- Energy-Efficient Lighting
Community Details
- Association fees include insurance, ground maintenance, maintenance structure
- The Willow HOA
- Built by Lorient Homes
Listing and Financial Details
- Assessor Parcel Number 110366
Map
Home Values in the Area
Average Home Value in this Area
Property History
We collect this data history from publicly available records. To have your information removed, we recommend requesting removal directly through your county’s website.
| Date | Event | Price | List to Sale | Price per Sq Ft |
|---|---|---|---|---|
| 03/28/2024 03/28/24 | Pending | -- | -- | -- |
| 02/15/2024 02/15/24 | For Sale | $1,125,000 | -- | $583 / Sq Ft |
Source: Doorify MLS
MLS Number: 10011876

Disclaimer: Certain information contained herein is derived from information provided by parties other than Homes.com. All information provided is deemed reliable, but is not guaranteed to be accurate and should be independently verified.
Some IDX listings have been excluded from this IDX display. Brokers make an effort to deliver accurate information, but buyers should independently verify any information on which they will rely in a transaction. The listing broker shall not be responsible for any typographical errors, misinformation, or misprints, and they shall be held totally harmless from any damages arising from reliance upon this data. This data is provided exclusively for consumers’ personal, non-commercial use. Listings marked with an icon are provided courtesy of the Doorify MLS, Inc. of North Carolina, Internet Data Exchange Database. Closed (sold) listings may have been listed and/or sold by a real estate firm other than the firm(s) featured on this website. Closed data is not available until the sale of the property is recorded in the MLS. Home sale data is not an appraisal, CMA, competitive or comparative market analysis, or home valuation of any property. Copyright 2026 Doorify MLS, Inc. of North Carolina. All rights reserved.
- 610 N Roxboro St Unit 21
- 620 N Roxboro St Unit 44
- 528 N Roxboro St
- 526 N Roxboro St
- 612 N Queen St
- 813 N Roxboro St
- 505 Oakwood Ave
- 324 Gray Ave
- 524 N Mangum St Unit 11
- 327 Gray Ave
- 901 Gurley St Unit B
- 901 Gurley St Unit D
- 502 Canal St
- 521 N Mangum St Unit 21
- 515 N Mangum St Unit 41
- 106 Broadway St Unit 202
- 106 Broadway St Unit 106
- 106 Broadway St Unit 101
- 106 Broadway St Unit 207
- 416 Dowd St
Ask me questions while you tour the home.