B
Seller's Agent in 2025
Bobbi Stewart
United Country / Deer Creek Re
Estimated Value: $103,625 - $112,000
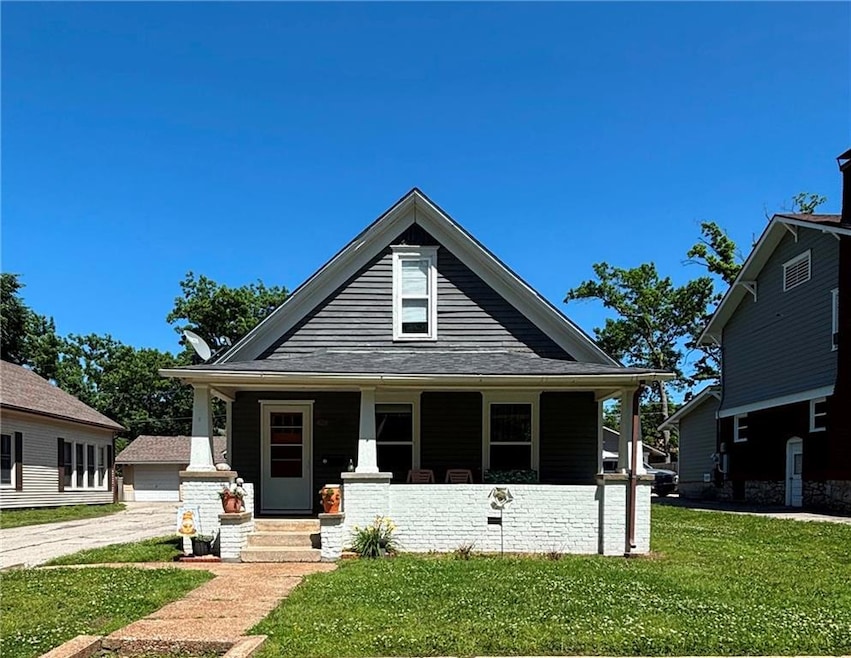
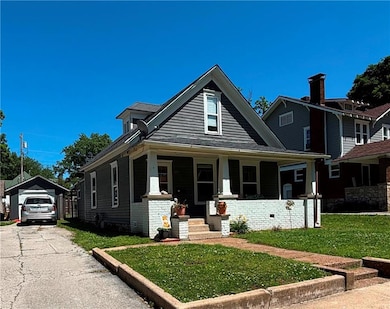
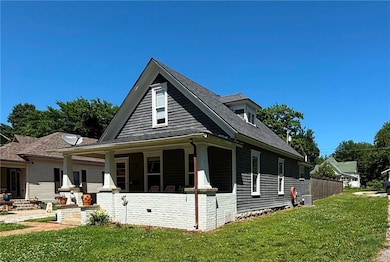
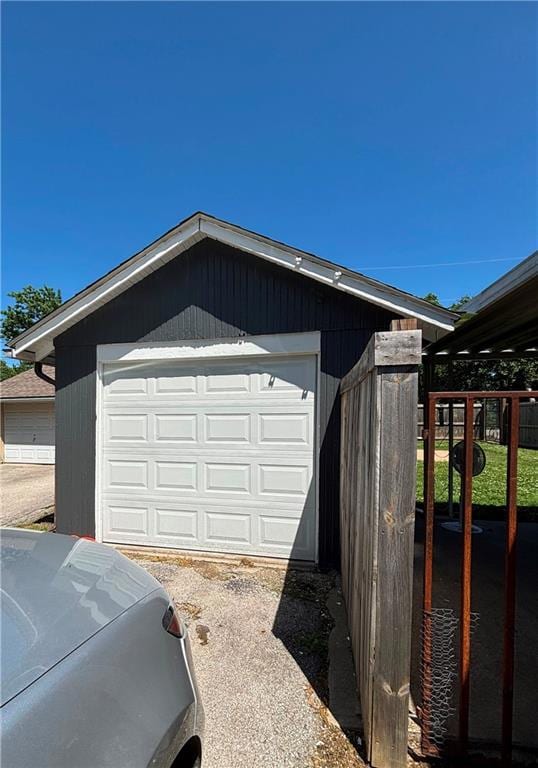
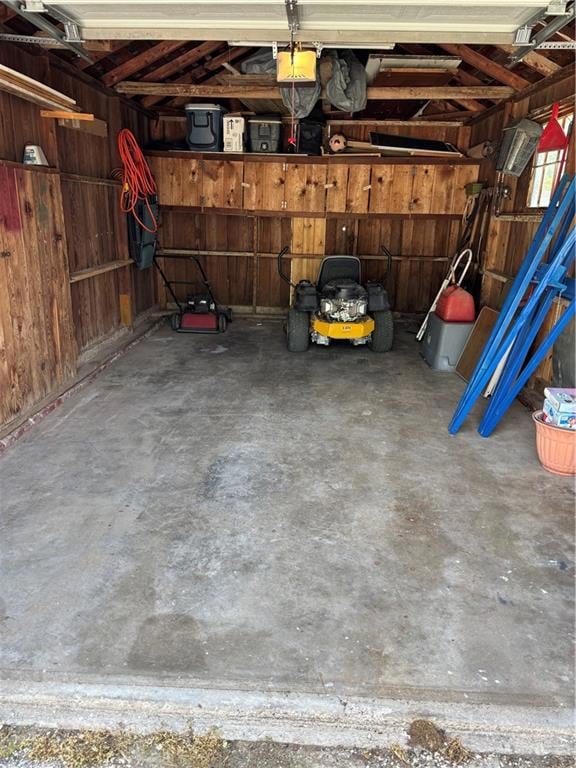
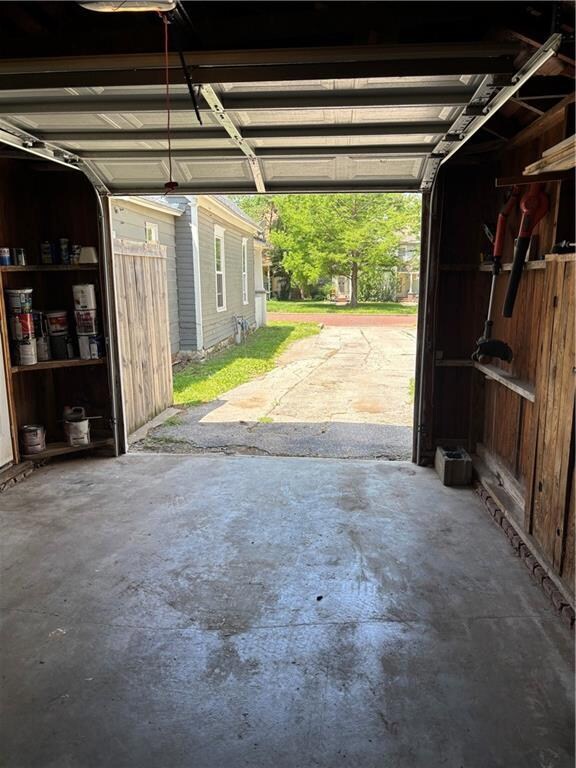
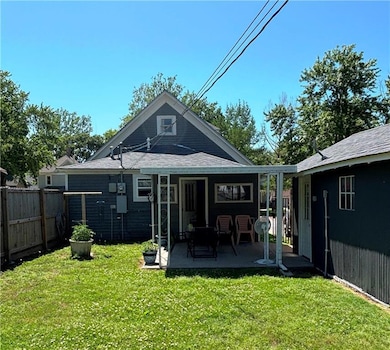
Charming and inviting home features a spacious living and dining room combo, perfect for gatherings and everyday living. With 2 comfortable main floor bedrooms and a large loft-style bedroom upstairs, there’s room for everyone. The loft bedroom measures 25x10.7 for a total of 267.50sq ft, as measured by owner. The county shows main level as 868sq ft, so total living area is 1135sq ft. The utility room and separate full bath are both conveniently located off the kitchen. The detached garage with automatic door offers secure covered parking and/or extra storage or workspace. Enjoy the outdoors from the charming covered front porch or the covered back deck, overlooking a large privacy-fenced backyard—ideal for pets, play, or entertaining. A great value in a quiet neighborhood—don’t miss it!
Last Agent to Sell the Property
Bobbi Stewart
United Country / Deer Creek Re Brokerage Phone: 573-986-8346 Listed on: 05/22/2025
We collect this data history from publicly available records. To have your information removed, we recommend requesting removal directly through your county’s website.
We collect this data history from publicly available records. To have your information removed, we recommend requesting removal directly through your county’s website.
| Date | Buyer | Sale Price | Title Company |
|---|---|---|---|
| -- | -- | ||
| $25,000 | -- |
We collect this data history from publicly available records. To have your information removed, we recommend requesting removal directly through your county’s website.
| Date | Event | Price | List to Sale | Price per Sq Ft | Prior Sale |
|---|---|---|---|---|---|
| 08/29/2025 08/29/25 | Sold | -- | -- | -- | |
| 07/01/2025 07/01/25 | Pending | -- | -- | -- | |
| 06/17/2025 06/17/25 | Price Changed | $108,000 | -6.0% | $95 / Sq Ft | |
| 05/22/2025 05/22/25 | For Sale | $114,900 | +16.1% | $101 / Sq Ft | |
| 10/30/2023 10/30/23 | Sold | -- | -- | -- | View Prior Sale |
| 09/11/2023 09/11/23 | Pending | -- | -- | -- | |
| 09/05/2023 09/05/23 | For Sale | $99,000 | -- | $114 / Sq Ft |
We collect this data history from publicly available records. To have your information removed, we recommend requesting removal directly through your county’s website.
| Year | Tax Paid | Tax Assessment Tax Assessment Total Assessment is a certain percentage of the fair market value that is determined by local assessors to be the total taxable value of land and additions on the property. | Land | Improvement |
|---|---|---|---|---|
| 2025 | $1,661 | $10,372 | $281 | $10,091 |
| 2024 | $970 | $10,270 | $260 | $10,010 |
| 2023 | -- | $6,015 | $260 | $5,755 |
| 2022 | -- | $3,384 | $136 | $3,248 |
B
Seller's Agent in 2025
Bobbi Stewart
United Country / Deer Creek Re
N
Buyer's Agent in 2025
Non MLS
Non-MLS Office
(913) 661-1600
8,226 Total Sales
V
Seller's Agent in 2023
Valorie Vietti
National Land
T
Seller Co-Listing Agent in 2023
Tim Vietti
National Land
Source: Heartland MLS
MLS Number: 2551390

APN: 045-21-0-30-38-006.00-0
Disclaimer: Certain information contained herein is derived from information provided by parties other than Homes.com. All information provided is deemed reliable, but is not guaranteed to be accurate and should be independently verified.
All data is obtained from various sources and may not have been verified by broker or MLS GRID. Supplied Open House Information is subject to change without notice. All information should be independently reviewed and verified for accuracy. Properties may or may not be listed by the office/agent presenting the information. Some IDX listings have been excluded from this website. Prices displayed on all Sold listings are the Last Known Listing Price and may not be the actual selling price.
Listings courtesy of Heartland MLS as distributed by MLS GRID.
Based on information submitted to the MLS GRID
Listing Information presented by local MLS brokerage: TEN-X, INC., local REALTOR®- Arlene Richardson - (888) 952-6393
Ask me questions while you tour the home.