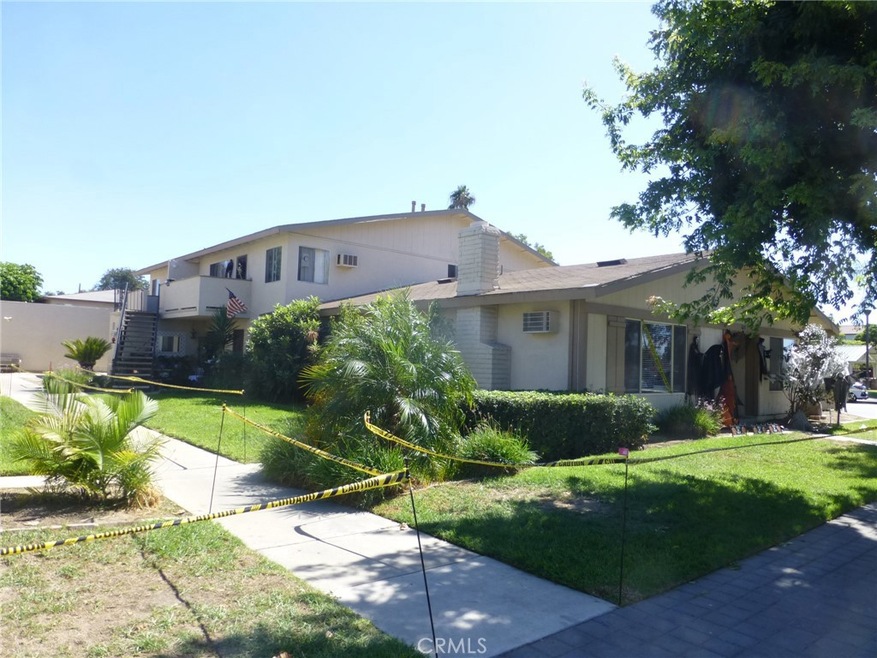
NOT LISTED FOR SALE
9 Beds
8 Baths
4,934 Sq Ft
10,019 Sq Ft Lot

Sale Details

Date Sold: November 25, 2025

Last sale price $1,700,000 $345 Per Sq Ft

4 Days on Market

Highlights

  • Second Garage
  • Property is near park
  • Park or Greenbelt View
  • Fullerton Union High School Rated A-
  • Traditional Architecture
  • 3-minute walk to Richman Park

About This Home

As of November 2025

Well maintained large quadplex priced $75k below recently appraised value being sold as an Estate Trustee's sale. One 3 bedroom 2 ba unit with fireplace and three 2 bedroom, 2 ba units plus 8 garages ! Commercial Laundry equipment is also included (approx. $125/mo). Large corner lot, 10,019 sf, check with the city for potential of 2 ADUs. Building is 4934 sf, large size apartments. Located across from Richman Park and Richman Elementary. Close to Costco, Target and WalMart Superstore as well as City library and Downtown District.Public transportation is also nearby. Price reflects the need for a new roof soon. This one of three adjacent quadplexes' being sold as an Estate Trust sale. Total of 12 units available (611 S. Highland Ave and 620 S. Ford Ave.). Built in 1970 and priced as one of the lowest price per square foot of comparable Fullerton 4-plexes, only $360/sf.

Last Agent to Sell the Property

Rick Violett

Investment Brokers O.C. Brokerage Phone: 714-870-7870 License #00490471 Listed on: 10/11/2025

Last Buyer's Agent

Mike O’Neill

CB Richard Ellis, Inc. License #02036937

Property Details

Home Type

  • Multi-Family

Year Built

  • Built in 1970

Lot Details

  • 10,019 Sq Ft Lot
  • Property fronts an alley
  • No Common Walls
  • Wood Fence
  • Corner Lot
  • Rectangular Lot
  • Level Lot
  • Sprinkler System
  • Private Yard

Parking

  • 8 Car Garage
  • Second Garage

Home Design

  • Quadruplex
  • Traditional Architecture
  • Entry on the 1st floor
  • Turnkey
  • Stucco

Interior Spaces

  • 4,934 Sq Ft Home
  • 2-Story Property
  • Wood Burning Fireplace
  • Double Door Entry
  • Living Room with Fireplace
  • Park or Greenbelt Views
  • Laundry in unit

Kitchen

  • Gas Range
  • Dishwasher
  • Disposal

Bedrooms and Bathrooms

  • 9 Bedrooms
  • 8 Bathrooms

Location

  • Property is near park

Utilities

  • Cooling System Mounted To A Wall/Window
  • Floor Furnace
  • Heating System Uses Natural Gas
  • Natural Gas Connected
  • Water Heater
  • Sewer Paid

Listing and Financial Details

  • Tenant pays for cable TV, electricity, gas, telephone
  • Tax Lot 1
  • Tax Tract Number 27
  • Assessor Parcel Number 03219015
  • $1,076 per year additional tax assessments
  • Seller Considering Concessions

Community Details

Overview

  • No Home Owners Association
  • 4 Units

Amenities

  • Laundry Facilities

Recreation

  • Park

Building Details

  • 5 Separate Electric Meters
  • 5 Separate Gas Meters
  • 1 Separate Water Meter
  • Electric Expense $720
  • Fuel Expense $960
  • Insurance Expense $6,805
  • Pest Control $1,200
  • Trash Expense $1,200
  • Water Sewer Expense $10,800
  • Operating Expense $25,400
  • Gross Income $101,100
  • Net Operating Income $75,700

Property Details

Home Type

Multi-Family

Year Built

Built in 1970

Lot Details

10,019 Sq Ft Lot

Parking

8

Listing Details

  • Assessments: Yes
  • CapRate: 4.26
  • Property Attached: No
  • Road Frontage Type: Alley, City Street
  • Subdivision Name Other: Richman Park
  • View: Yes
  • Water Sewer Expenses: 10800.00
  • Architectural Style: Traditional
  • Property Condition: Turnkey
  • Property Sub Type: Quadruplex
  • Property Type: Residential Income
  • Parcel Number: 03219015
  • Year Built: 1970
  • AgentOnly_SellerConsiderConcessionYN: Yes
  • Special Features: None

Interior Features

  • Fireplace: Yes
  • Interior Amenities: Unfurnished
  • Stories: 2
  • Common Walls: No Common Walls
  • Appliances: Yes
  • Door Features: Double Door Entry
  • Entry Level: 1
  • Fireplace Features: Living Room, Wood Burning
  • Levels: Two
  • Price Per Square Foot: 344.55

Exterior Features

  • Other Structures: Second Garage Detached
  • View: Park/Greenbelt
  • Fence: Yes
  • Fencing: Wood
  • Pool Private: No
  • Spa: No
  • Construction Materials: Stucco

Garage/Parking

  • Garage Spaces: 8.00
  • Total Parking Spaces: 8.00

Utilities

  • Utilities: Electricity Connected, Natural Gas Connected, Sewer Connected, Water Connected
  • Heating: Yes
  • Laundry: Yes
  • Appliances: Dishwasher, Disposal, Gas Range, Water Heater
  • Heating Type: Floor Furnace, Natural Gas
  • Laundry Features: Common Area
  • Pest Control Expense: 1200.00
  • Sewer: Sewer Paid
  • Trash Expense: 1200.00
  • Water Source: Public
  • Cooling: Wall/Window Unit(s)
  • Cooling: Yes

Condo/Co-op/Association

  • Association: No
  • Senior Community: No
  • Community Features: Park

Lot Info

  • Additional Parcels: No
  • Land Lease: No
  • Lot Features: Corner Lot, Level with Street, Lot 10000-19999 Sqft, Rectangular Lot, Park Nearby, Sprinkler System, Yard
  • Lot Size Sq Ft: 10019.00
  • Lot Size Acres: 0.2300

Rental Info

  • Tenant Pays: Cable TV, Electricity, Gas, Telephone

Multi Family

  • Average2 Bed Area: 1145 Square Feet
  • Average3 Bed Area: 1500 Square Feet
  • Electric Expense: 720.00
  • Fuel Expense: 960.00
  • Gross Income: 101100.00
  • Gross Multiplier: 17.55
  • Gross Operating Income: 99600.00
  • Gross Scheduled Income: 99600.00
  • Gross Spendable Income: 101100.00
  • Insurance Expense: 6805.00
  • Laundry Equipment Own Lease: Own
  • Laundry Income: 1500.00
  • Lot Size Area: 10019.0000 Square Feet
  • Net Operating Income: 75700.00
  • Number Of Separate Electric Meters: 5
  • Number Of Separate Gas Meters: 5
  • Number Of Separate Water Meters: 1
  • Number Of Units Total: 4
  • Number With Carpet: 4
  • Number With Dishwasher: 4
  • Number With Disposal: 4
  • Number With Drapes: 4
  • Number With Patio: 4
  • Number With Range: 4
  • Operating Expense: 25400.00
  • Rent Control: No
  • Total Actual Rent: 8300.00
  • Total Expenses: 25400.00

Tax Info

  • Tax Area: 03-000
  • Tax Lot: 1
  • Tax Rate: 1.06
  • Tax Tract Number: 27/36
  • Tax Year: 2024
  • TaxOtherAnnualAssessmentAmount: 1076.00
Create a Home Valuation Report for This Property
The Home Valuation Report is an in-depth analysis detailing your home's value as well as a comparison with similar homes in the area

Property History

We collect this data history from publicly available records. To have your information removed, we recommend requesting removal directly through your county’s website.

Date Event Price List to Sale Price per Sq Ft
11/25/2025 11/25/25 Sold $1,700,000 -4.2% $345 / Sq Ft
10/15/2025 10/15/25 Pending -- -- --
10/11/2025 10/11/25 For Sale $1,775,000 -- $360 / Sq Ft
Source: California Regional Multiple Listing Service (CRMLS)

Agents Affiliated with this Home

  • Section Image
  • Section Image
See All Agents

Map

Source: California Regional Multiple Listing Service (CRMLS)

MLS Number: PW25237670

California Regional Multiple Listing Service (CRMLS)

APN: 032-190-15

Your Personal Tour Guide

Ask me questions while you tour the home.