
Mike Chou
K.W. EXECUTIVE
(626) 653-4295
172 Total Sales
2 in The Colony
$730,000 Price Range
Estimated Value: $803,246 - $836,000
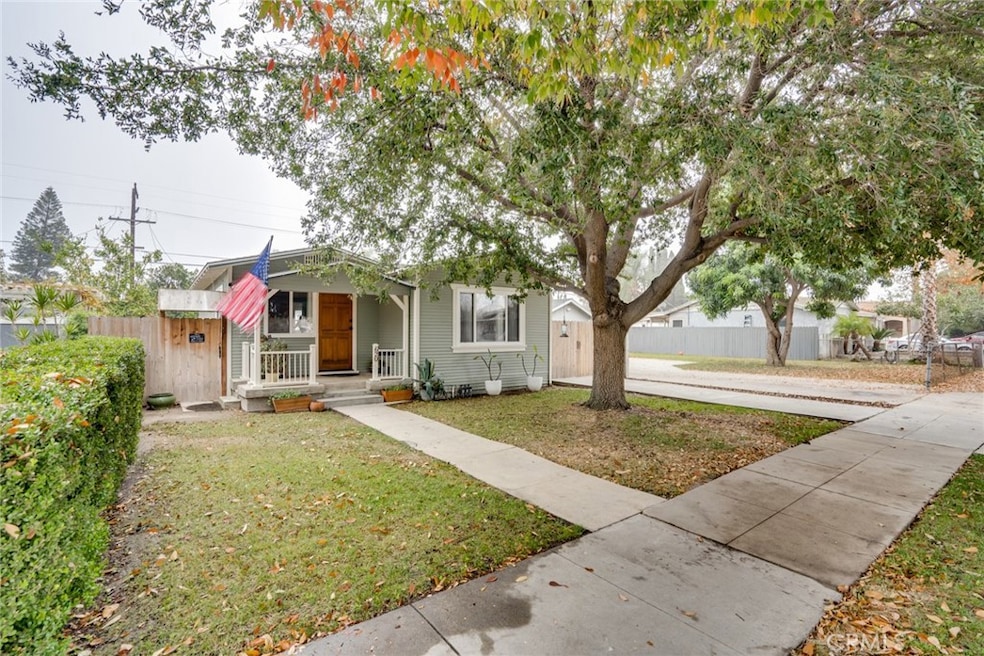
Come by and see this Charming Home located in the Heart of the Anaheim Colony neighborhood. We can see you loving the short distance between Disneyland, Packing District, Wonderful Restaurants and Shopping! You will look forward to spending quality time in your Updated Kitchen with breakfast nook. Beautiful cabinets and counter tops. Cute and Cozy living room that will greet all of your guests that arrive. There are 2 bedrooms and 1 3/4 bath located in a well cared for historic neighborhood. This home may be eligible for the Mills Act. You will notice that this home has been cared for and loved. Large delightful backyard with lots of room to stretch, play and garden. There is a very long driveway leading to the back yard and detached 2 car garage. The driveway and garage is perfect for your Cars, RV, Boat or Toys. Driveway has been equipped with an EV charger for your hybrid or electric vehicle. Garage and a pedestrian gate opens up to an alley access. Plenty of room to have a bountiful and fulfilling garden in the front and the back yard! Mature trees will not disappoint on this beautiful street. With a Walk Score of 85 you will have a lot to see and do living in this home. Don't miss out on this great deal in Anaheim where the Magic fills the Air!
Last Agent to Sell the Property
Realty One Group West Brokerage Phone: 562-308-6266 License #01889507 Listed on: 12/05/2024
We collect this data history from publicly available records. To have your information removed, we recommend requesting removal directly through your county’s website.
Mike Chou
K.W. EXECUTIVE
(626) 653-4295
172 Total Sales
2 in The Colony
$730,000 Price Range
Mike Dunfee
Dunfee Real Estate Services
(424) 358-3624
121 Total Sales
1 in The Colony
$880,000 Price
Shaun Hurley
Coldwell Banker Realty
(949) 694-7557
59 Total Sales
4 in The Colony
$760,000 Price Range
Daniel DeForest
First Team Real Estate
(657) 300-5786
158 Total Sales
2 in The Colony
$930K - $1.3M Price Range
Hilda Hernandez
Berkshire Hathaway HomeServices
(626) 699-8904
95 Total Sales
1 in The Colony
$840,000 Price
Mike Villeneuve
Legacy Real Estate
(657) 220-6615
46 Total Sales
2 in The Colony
$1,250,000 Price Range
We collect this data history from publicly available records. To have your information removed, we recommend requesting removal directly through your county’s website.
| Date | Buyer | Sale Price | Title Company |
|---|---|---|---|
| -- | Old Republic Title Company | ||
| Gujardo Andrew Steven | $800,000 | Old Republic Title Company | |
| Johnson Travis | $460,000 | Wfg National Title | |
| Miranda Raul | $290,000 | Ortc | |
| Popa Mike | $168,000 | None Available | |
| Fuesterer Leonhard | -- | -- | |
| Fuesterer Leonhard | -- | -- |
We collect this data history from publicly available records. To have your information removed, we recommend requesting removal directly through your county’s website.
| Date | Status | Borrower | Loan Amount |
|---|---|---|---|
| Open | $773,300 | ||
| Previous Owner | Johnson Travis | $356,900 | |
| Previous Owner | Johnson Travis | $368,000 | |
| Previous Owner | Miranda Raul | $284,747 | |
| Previous Owner | Fuesterer Leonhard | $124,000 |
We collect this data history from publicly available records. To have your information removed, we recommend requesting removal directly through your county’s website.
| Date | Event | Price | List to Sale | Price per Sq Ft | Prior Sale |
|---|---|---|---|---|---|
| 01/23/2025 01/23/25 | Sold | $800,000 | +2.7% | $969 / Sq Ft | |
| 12/17/2024 12/17/24 | Pending | -- | -- | -- | |
| 12/05/2024 12/05/24 | For Sale | $779,000 | +69.3% | $943 / Sq Ft | |
| 02/27/2017 02/27/17 | Sold | $460,000 | -5.2% | $557 / Sq Ft | View Prior Sale |
| 12/11/2016 12/11/16 | Pending | -- | -- | -- | |
| 12/03/2016 12/03/16 | Price Changed | $485,000 | -2.8% | $587 / Sq Ft | |
| 11/10/2016 11/10/16 | For Sale | $499,000 | -- | $604 / Sq Ft |
We collect this data history from publicly available records. To have your information removed, we recommend requesting removal directly through your county’s website.
| Year | Tax Paid | Tax Assessment Tax Assessment Total Assessment is a certain percentage of the fair market value that is determined by local assessors to be the total taxable value of land and additions on the property. | Land | Improvement |
|---|---|---|---|---|
| 2026 | $6,470 | $816,000 | $775,391 | $40,609 |
| 2025 | $6,143 | $533,866 | $505,980 | $27,886 |
| 2024 | $6,143 | $523,399 | $496,059 | $27,340 |
| 2023 | $6,015 | $513,137 | $486,333 | $26,804 |
| 2022 | $5,940 | $503,076 | $476,797 | $26,279 |
| 2021 | $5,952 | $493,212 | $467,448 | $25,764 |
| 2020 | $5,928 | $488,155 | $462,655 | $25,500 |
| 2019 | $5,749 | $478,584 | $453,584 | $25,000 |
| 2018 | $5,631 | $469,200 | $444,690 | $24,510 |
| 2017 | $3,733 | $307,700 | $284,760 | $22,940 |
| 2016 | $3,721 | $301,667 | $279,176 | $22,491 |
| 2015 | $3,688 | $297,136 | $274,982 | $22,154 |
| 2014 | $3,464 | $291,316 | $269,595 | $21,721 |
Seller's Agent in 2025
Sara Cramer
Realty One Group West
(562) 308-6266
1 in this area
21 Total Sales
Buyer's Agent in 2025
Roxana Porter
ALTICORE REALTY
(951) 423-0125
1 in this area
24 Total Sales
AS
Seller's Agent in 2017
Adeline Stewart-Saffer
HOMZ
Buyer's Agent in 2017
Josie Jellick
Century 21 Masters
(714) 269-0547
25 Total Sales
Seller's Agent in 2012
Jose Garcia-Yanez
Akiremanon Inc.
(562) 519-4010
26 Total Sales
Source: California Regional Multiple Listing Service (CRMLS)
MLS Number: OC24243478
APN: 036-222-06
Disclaimer: Certain information contained herein is derived from information provided by parties other than Homes.com. All information provided is deemed reliable, but is not guaranteed to be accurate and should be independently verified.
The multiple listing data appearing on this website, or contained in reports produced therefrom, is owned and copyrighted by California Regional Multiple Listing Service, Inc. ("CRMLS") and is protected by all applicable copyright laws. Information provided is for viewer's personal, non-commercial use and may not be used for any purpose other than to identify prospective properties the viewer may be interested in purchasing. All listing data, including but not limited to square footage and lot size is believed to be accurate, but the listing Agent, listing Broker and CRMLS and its affiliates do not warrant or guarantee such accuracy. The viewer should independently verify the listed data prior to making any decisions based on such information by personal inspection and/or contacting a real estate professional.
Based on information from California Regional Multiple Listing Service, Inc. and /or other sources. All data, including all measurements and calculations of area, is obtained from various sources and has not been, and will not be, verified by broker or MLS. All information should be independently reviewed and verified for accuracy. Properties may or may not be listed by the office/agent presenting the information
Ask me questions while you tour the home.