
Jason Kennedy
Responds Quickly
RE/MAX Equity Group
(503) 749-9232
181 Total Sales
1 in Canby
$725,000 Price
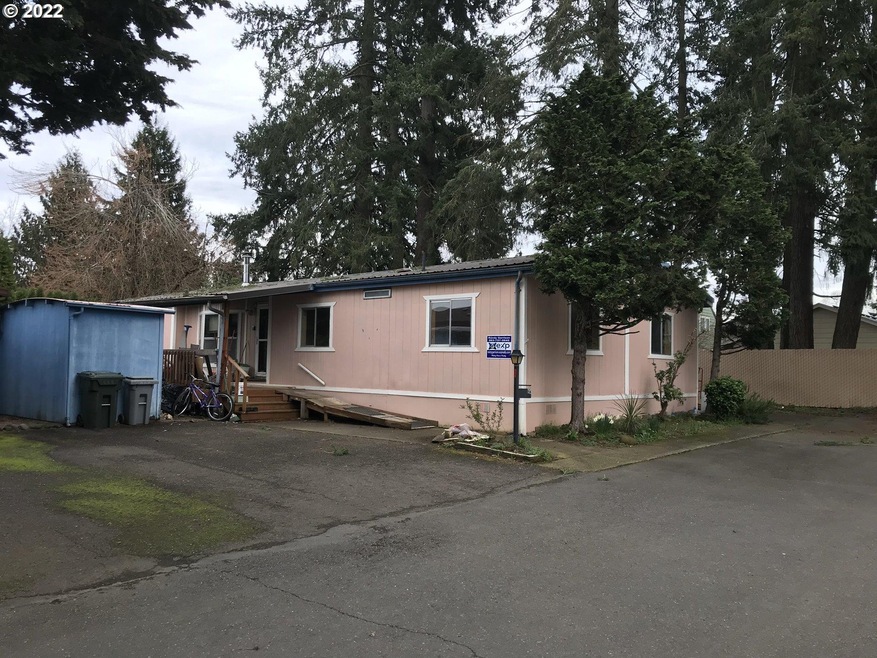

55 & Over Redwood Estates Park,Private, secluded, quiet, Common Wealth Property Management currently working on home ,willing to discuss price and repairs.Let's start a conversation.
Last Agent to Sell the Property
eXp Realty, LLC License #201239905 Listed on: 03/14/2022
Jason Kennedy
RE/MAX Equity Group
(503) 749-9232
181 Total Sales
1 in Canby
$725,000 Price
Chad Harvey
HARVEY REALTY GROUP INC
(971) 272-8661
75 Total Sales
1 in Canby
$549,900 Price
ZACH FISCHER
WINDERMERE HERITAGE
(503) 461-5370
56 Total Sales
1 in Canby
$589,000 Price
Nancy Kruse
EXP REALTY, LLC
(541) 981-6561
72 Total Sales
1 in Canby
$470,000 Price
Rick Brainard
Premiere Property Group, LLC
(971) 369-7332
280 Total Sales
2 in Canby
$410K - $523K Price Range
Carrie Welch
Oregon First
(360) 803-2121
52 Total Sales
1 in Canby
$610,000 Price
We collect this data history from publicly available records. To have your information removed, we recommend requesting removal directly through your county’s website.
| Date | Event | Price | List to Sale | Price per Sq Ft |
|---|---|---|---|---|
| 05/13/2022 05/13/22 | Sold | $80,000 | -18.4% | $53 / Sq Ft |
| 04/21/2022 04/21/22 | Pending | -- | -- | -- |
| 04/18/2022 04/18/22 | Price Changed | $98,000 | -10.9% | $65 / Sq Ft |
| 04/14/2022 04/14/22 | Price Changed | $110,000 | -8.3% | $73 / Sq Ft |
| 03/14/2022 03/14/22 | For Sale | $120,000 | -- | $79 / Sq Ft |
Seller's Agent in 2022
Randy Garrison
eXp Realty, LLC
(503) 757-5645
22 Total Sales
Buyer's Agent in 2022
Teresa Adams
Premiere Property Group, LLC
(503) 805-4310
47 Total Sales
Source: Regional Multiple Listing Service (RMLS)
MLS Number: 22519093
Disclaimer: Certain information contained herein is derived from information provided by parties other than Homes.com. All information provided is deemed reliable, but is not guaranteed to be accurate and should be independently verified.
The content relating to real estate for sale on this web site comes in part from the IDX program of the RMLS™ of Portland, Oregon. Real estate listings held by brokerage firms other than Ten-X are marked with the RMLS™ logo, and detailed information about these properties includes the names of the listing brokers. Listing content is copyright © 2026 RMLS™, Portland, Oregon. Some properties which appear for sale on this web site may subsequently have sold or may no longer be available. All information provided is deemed reliable but is not guaranteed and should be independently verified.
Ask me questions while you tour the home.