
Melissa Murray
Copper Creek Real Estate
(405) 493-8311
118 Total Sales
8 in Moore
$115K - $283K Price Range
Estimated Value: $253,000 - $268,000
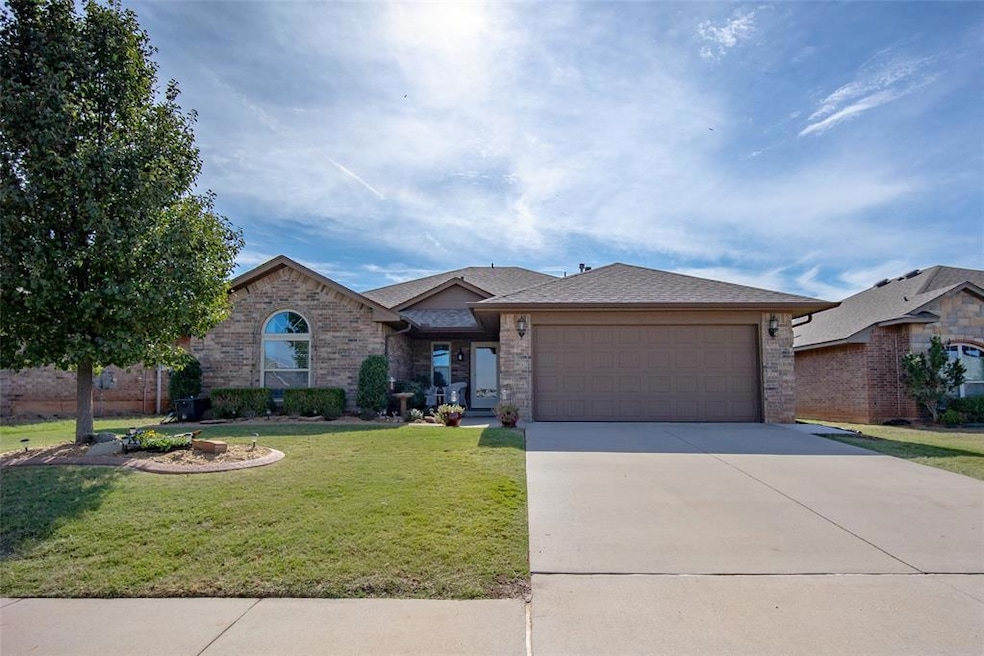
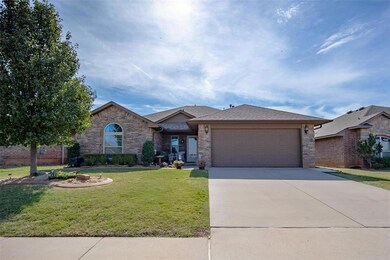
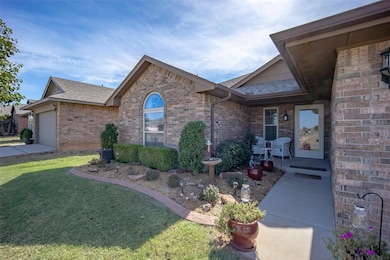
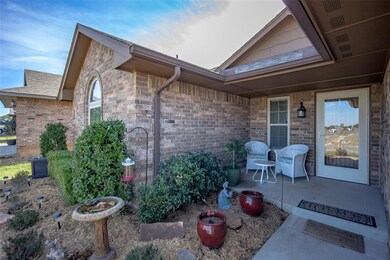
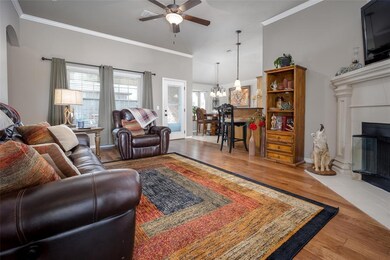
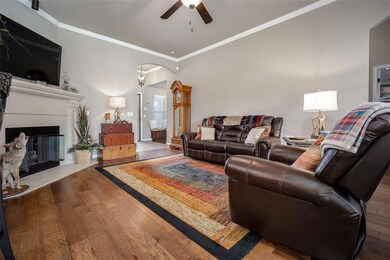

Step into this stunning 1,670 sqft gem that truly stands out! With 3 spacious bedrooms, 2 bathrooms, and a tucked-away office, this home offers both comfort and functionality. Each bedroom features large walk-in closets, ensuring ample storage space. The newer engineered wood floors add a touch of modern elegance, while the storm shelter provides extra peace of mind. Enjoy the expansive backyard—perfect for gatherings or relaxation—with a convenient shed for extra storage. The 2-car garage makes parking a breeze. Nestled in a fantastic community with two serene, stocked ponds and a welcoming playground area, this home offers an unbeatable location. It’s a must-see in person to truly appreciate its beauty and charm!
Last Agent to Sell the Property
Stephens Real Estate License #200706 Listed on: 10/21/2024
We collect this data history from publicly available records. To have your information removed, we recommend requesting removal directly through your county’s website.
Melissa Murray
Copper Creek Real Estate
(405) 493-8311
118 Total Sales
8 in Moore
$115K - $283K Price Range
Amy Waters
Copper Creek Real Estate
(405) 977-3819
70 Total Sales
1 in Moore
$220,000 Price
John Privette
Metro First Realty Group
(405) 829-6764
52 Total Sales
1 in Moore
$132,500 Price
Shane Willard
Willard Real Estate Group
(405) 679-3177
475 Total Sales
15 in Moore
$165K - $940K Price Range
Kathy Parker
eXp Realty, LLC
(405) 213-0182
218 Total Sales
5 in Moore
$112K - $191K Price Range
Rick McCormick
eXp Realty, LLC
(405) 561-6459
161 Total Sales
8 in Moore
$112K - $350K Price Range
We collect this data history from publicly available records. To have your information removed, we recommend requesting removal directly through your county’s website.
| Date | Buyer | Sale Price | Title Company |
|---|---|---|---|
| $257,000 | Legacy Title Of Oklahoma | ||
| Williams Alan S | $169,000 | None Available |
We collect this data history from publicly available records. To have your information removed, we recommend requesting removal directly through your county’s website.
| Date | Status | Borrower | Loan Amount |
|---|---|---|---|
| Open | $8,832 | ||
| Closed | Thomas Corey | $8,832 | |
| Open | Thomas Corey | $252,345 | |
| Previous Owner | Williams Alan S | $82,561 |
We collect this data history from publicly available records. To have your information removed, we recommend requesting removal directly through your county’s website.
| Date | Event | Price | List to Sale | Price per Sq Ft |
|---|---|---|---|---|
| 01/24/2025 01/24/25 | Sold | $257,000 | +0.8% | $154 / Sq Ft |
| 12/23/2024 12/23/24 | Pending | -- | -- | -- |
| 11/16/2024 11/16/24 | Price Changed | $255,000 | -1.9% | $153 / Sq Ft |
| 11/06/2024 11/06/24 | Price Changed | $260,000 | -0.8% | $156 / Sq Ft |
| 10/21/2024 10/21/24 | For Sale | $262,000 | -- | $157 / Sq Ft |
We collect this data history from publicly available records. To have your information removed, we recommend requesting removal directly through your county’s website.
| Year | Tax Paid | Tax Assessment Tax Assessment Total Assessment is a certain percentage of the fair market value that is determined by local assessors to be the total taxable value of land and additions on the property. | Land | Improvement |
|---|---|---|---|---|
| 2025 | $3,186 | $26,027 | $3,999 | $22,028 |
| 2024 | $3,007 | $24,788 | $3,825 | $20,963 |
| 2023 | $2,878 | $23,607 | $3,625 | $19,982 |
| 2022 | $2,781 | $22,483 | $4,215 | $18,268 |
| 2021 | $2,661 | $21,412 | $4,083 | $17,329 |
| 2020 | $2,535 | $20,393 | $3,000 | $17,393 |
| 2019 | $2,557 | $20,187 | $2,984 | $17,203 |
| 2018 | $2,435 | $19,226 | $3,000 | $16,226 |
| 2017 | $2,447 | $19,226 | $0 | $0 |
| 2016 | $2,465 | $19,226 | $3,000 | $16,226 |
| 2015 | -- | $19,226 | $3,000 | $16,226 |
| 2014 | -- | $355 | $355 | $0 |
Seller's Agent in 2025
Taylor Embery
Stephens Real Estate
(405) 585-7945
93 Total Sales
Source: MLSOK
MLS Number: 1140590
APN: R0161108
Disclaimer: Certain information contained herein is derived from information provided by parties other than Homes.com. All information provided is deemed reliable, but is not guaranteed to be accurate and should be independently verified.
All data is obtained from various sources and may not have been verified by broker or MLS GRID. Supplied Open House Information is subject to change without notice. All information should be independently reviewed and verified for accuracy. Properties may or may not be listed by the office/agent presenting the information. Some IDX listings have been excluded from this website. IDX information is provided exclusively for personal, non-commercial use, and may not be used for any purpose other than to identify prospective properties consumers may be interested in purchasing.
Information is deemed reliable but not guaranteed.
This information is not verified for authenticity or accuracy, is not guaranteed and may not reflect all real estate activity in the market.
Copyright 2026 MLSOK, Inc. All rights reserved.
Listings courtesy of MLSOK as distributed by MLS GRID.
Based on information submitted to the MLS GRID
Ask me questions while you tour the home.