NOT LISTED FOR SALE

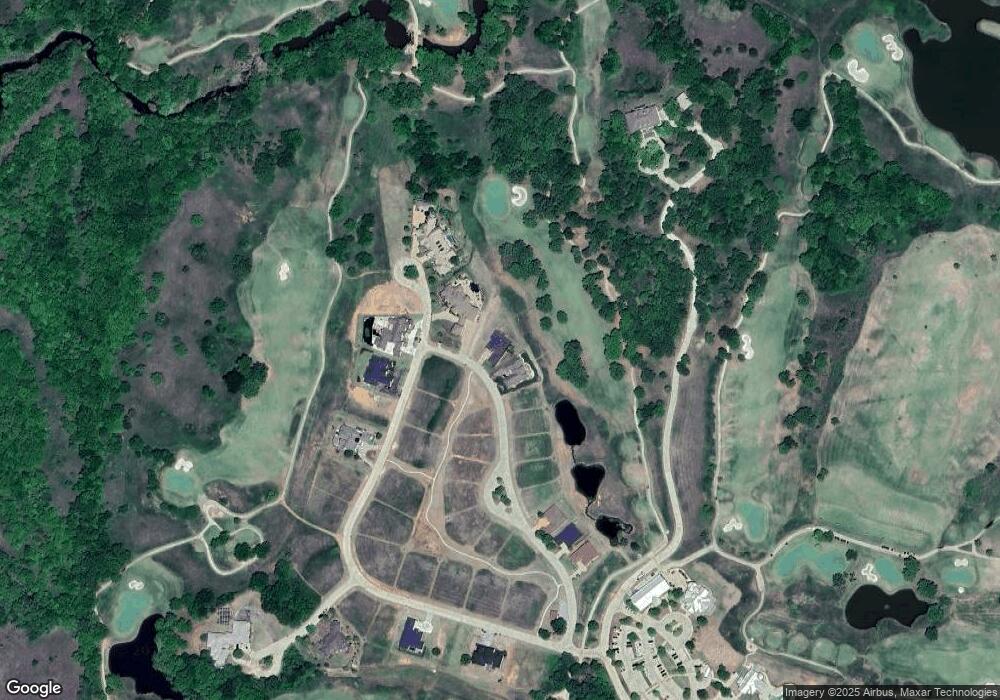
620 Trail Side Dr Unit Drive Duncan, OK 73533

Duncan Area
3 Beds
3 Baths
2,416 Sq Ft
-- Built

Sale Details

Date Sold: August 31, 2017

Last sale price $290,000 $120 Per Sq Ft

114 Days on Market

Highlights

  • Golf Course Community
  • Contemporary Architecture
  • Wood Flooring
  • Whirlpool in Pool
  • Family Room with Fireplace
  • Tennis Courts

About This Home

As of August 2017

This home has two master bedrooms and a third bedroom with a connecting bath. It has beautiful granite counter tops, stainless steel appliances and a beautiful view of Hole #1. Enjoy a "Lifestyle" of golf, swimming, sports court, restaurant plus much more while living on a World Class Golf Course. This home has a geothermal system installed for heating and cooling. An oxidation pond (lagoon) is used for the sewer and is maintained by the HOA.

Last Agent to Sell the Property

Melody Herrington

Melody Real Estate, LLC License #138030 Listed on: 03/14/2017

Last Buyer's Agent

VICKIE NULL

TERRITORY REALTY, LLC License #134544

Create a Home Valuation Report for This Property
The Home Valuation Report is an in-depth analysis detailing your home's value as well as a comparison with similar homes in the area

Home Details

Home Type

  • Single Family

Home Design

  • Contemporary Architecture
  • Composition Roof
  • Concrete Siding

Interior Spaces

  • 2,416 Sq Ft Home
  • 1-Story Property
  • Entryway
  • Family Room with Fireplace
  • Combination Kitchen and Dining Room
  • Inside Utility
  • Wood Flooring

Kitchen

  • Breakfast Bar
  • Electric Oven or Range
  • Recirculated Exhaust Fan
  • Microwave
  • Dishwasher
  • Disposal

Bedrooms and Bathrooms

  • 3 Bedrooms
  • In-Law or Guest Suite
  • 3 Full Bathrooms

Parking

  • Attached Garage
  • Garage Door Opener

Outdoor Features

  • Whirlpool in Pool
  • Covered Patio or Porch
  • Storm Cellar or Shelter

Lot Details

  • Sprinkler System
  • Property is in excellent condition

Schools

  • Empire Elementary School

Utilities

  • Cooling Available
  • Central Heating

Listing and Financial Details

  • Home warranty included in the sale of the property

Community Details

Overview

  • Built by Majestic Builders, Inc.

Recreation

  • Golf Course Community
  • Tennis Courts
  • Community Pool

Home Details

Home Type

Single Family

Listing Details

  • OFFICELIST_ADDRESS: 620 Trail Side Drive
  • Second Address Number: 620
  • Home Age: 11-15 Years
  • Homebuilder: Majestic Builders, Inc.
  • Directions To Property: Approximately 3 1/2 miles west on Beech from Duncan Bypass.
  • Warranty: Available
  • Irregular: 73.55 x 119.98 x 112.59 x 148
  • OCCUPANCY: Tenant
  • Price per Sq Ft: 120.03
  • Realtor Only: 24 HOUR NOTICE TO SHOW!! According to the covenants, all property owners in Prospector's Ridge at The Territory must have a club membership with The Territory Golf and Country Club. HOA dues are $720 per year.
  • OFFICELIST_STATE: OK
  • Building Stories: Single Story
  • Building Style: Contemporary
  • Sub Code: None
  • TaxAmountDollars: $3,650.00
  • Special Features: None
  • Property Sub Type: Detached
  • Stories: 44

Interior Features

  • Lower Floor 1 Half Bathrooms: 3
  • Lower Floor 1 Bedrooms: 3
  • Dining Room: Kitchen/Dine Combo, Breakfast/Bar
  • Kitchen Equipment: Electric Oven/Range, Microwave Oven, Dishwasher, Garbage Disposal, Kitchen Vent Fan, Garage Opener
  • Fireplace: One Fireplace, Family Room
  • Heating Cooling: Central Electric Heat, Central Electric Cool, Remarks
  • Other Rooms: Central Entry Hall, Family Room, Inside Utility, Storm Shelter
  • Estimated Sq Ft: 2201-2600
  • Basement Type: Single House

Exterior Features

  • Property Condition: Excellent Condition
  • Exterior: Stucco/Concrete
  • Water Extras: Some Carpeting, Hardwood Floors, Some Shades/Blinds, Whirlpool/Jacuzzi, Covered Patio, Sprinkler System
  • Lot: Sprinkler System
  • Roof: Composition

Garage/Parking

  • Garage Spaces: Attached Garage
  • Number of Cars: 2

Utilities

  • Flood Insurance: Unknown
  • Water and Sewer: Public Water, Other

Condo/Co-op/Association

  • Common Features: Swimming Pool, Tennis, Golf

Association/Amenities

  • SPECIALAMENITIES: Mother In Law, Thermopane

Fee Information

  • Tax Class: RESIDENTIAL

Schools

  • Elementary School: Empire

Lot Info

  • Lot Size: Less than 1 Acre

Tax Info

  • Tax Year: 2017

Property History

We collect this data history from publicly available records. To have your information removed, we recommend requesting removal directly through your county’s website.

Date Event Price List to Sale Price per Sq Ft
08/31/2017 08/31/17 Sold $290,000 -7.9% $120 / Sq Ft
07/06/2017 07/06/17 Pending -- -- --
03/14/2017 03/14/17 For Sale $315,000 -- $130 / Sq Ft
Source: Duncan Association of REALTORS®

Agents Affiliated with this Home

  • Section Image
  • Section Image
See All Agents

Map

Source: Duncan Association of REALTORS®

MLS Number: 32159

Your Personal Tour Guide

Ask me questions while you tour the home.