
Jason Rude
Rude Realty
(515) 400-4122
345 Total Sales
2 in Waveland Woods
$179,000 Price Range

Estimated Value: $306,000 - $331,750
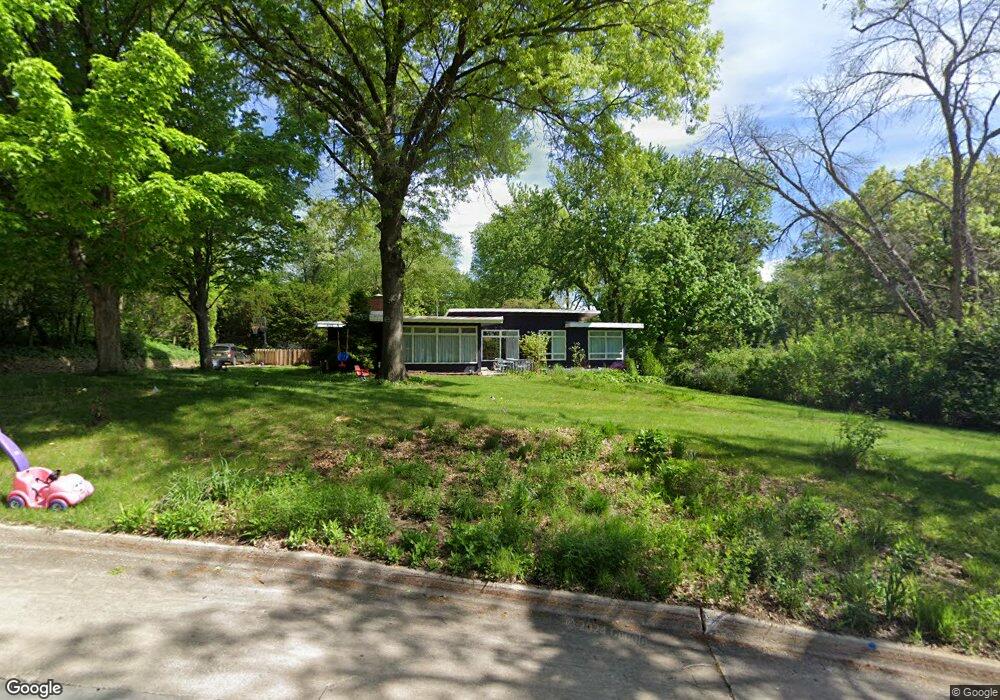
This home is located at 6201 Dagle Dr, Des Moines, IA 50311 since 27 June 2022 and is currently estimated at $322,438, approximately $250 per square foot. This property was built in 1951. 6201 Dagle Dr is a home located in Polk County with nearby schools including Windsor Elementary School, Merrill Middle School, and Roosevelt High School.
Last Agent to Sell the Property
Carolyn Lynner
Iowa Realty Beaverdale Listed on: 06/27/2022
We collect this data history from publicly available records. To have your information removed, we recommend requesting removal directly through your county’s website.
Jason Rude
Rude Realty
(515) 400-4122
345 Total Sales
2 in Waveland Woods
$179,000 Price Range
Katey Farrell
RE/MAX Precision
(515) 400-4175
68 Total Sales
1 in Waveland Woods
$152,500 Price
Joe Hand
Keller Williams Realty GDM
(515) 393-6717
69 Total Sales
1 in Waveland Woods
$264,500 Price
Maria Torres
Iowa Realty Mills Crossing
(515) 400-0263
161 Total Sales
1 in Waveland Woods
$337,500 Price
Jolene Lindell
Realty ONE Group Impact
(414) 626-7449
49 Total Sales
1 in Waveland Woods
$328,900 Price
Kayla McCormick
EXP Realty, LLC
(712) 589-5583
84 Total Sales
1 in Waveland Woods
$199,000 Price
We collect this data history from publicly available records. To have your information removed, we recommend requesting removal directly through your county’s website.
| Date | Buyer | Sale Price | Title Company |
|---|---|---|---|
| $305,000 | Wallace Joseph F | ||
| $235,000 | None Available | ||
| -- | Itc | ||
| $154,500 | Itc | ||
| -- | -- |
We collect this data history from publicly available records. To have your information removed, we recommend requesting removal directly through your county’s website.
| Date | Status | Borrower | Loan Amount |
|---|---|---|---|
| Open | $244,000 | ||
| Previous Owner | $188,000 | ||
| Previous Owner | $42,000 | ||
| Previous Owner | $147,250 |
We collect this data history from publicly available records. To have your information removed, we recommend requesting removal directly through your county’s website.
| Date | Event | Price | List to Sale | Price per Sq Ft | Prior Sale |
|---|---|---|---|---|---|
| 07/21/2022 07/21/22 | Sold | $305,000 | -1.6% | $237 / Sq Ft | |
| 06/28/2022 06/28/22 | Pending | -- | -- | -- | |
| 06/27/2022 06/27/22 | For Sale | $310,000 | +31.9% | $241 / Sq Ft | |
| 10/01/2018 10/01/18 | Sold | $235,000 | +2.2% | $197 / Sq Ft | View Prior Sale |
| 08/28/2018 08/28/18 | Pending | -- | -- | -- | |
| 08/24/2018 08/24/18 | For Sale | $230,000 | -- | $193 / Sq Ft |
We collect this data history from publicly available records. To have your information removed, we recommend requesting removal directly through your county’s website.
| Year | Tax Paid | Tax Assessment Tax Assessment Total Assessment is a certain percentage of the fair market value that is determined by local assessors to be the total taxable value of land and additions on the property. | Land | Improvement |
|---|---|---|---|---|
| 2025 | $5,664 | $321,000 | $66,600 | $254,400 |
| 2024 | $5,664 | $287,900 | $58,800 | $229,100 |
| 2023 | $5,478 | $287,900 | $58,800 | $229,100 |
| 2022 | $5,434 | $241,300 | $50,600 | $190,700 |
| 2021 | $5,310 | $241,300 | $50,600 | $190,700 |
| 2020 | $5,180 | $221,400 | $46,900 | $174,500 |
| 2019 | $4,752 | $208,600 | $46,900 | $161,700 |
| 2018 | $4,704 | $176,800 | $41,600 | $135,200 |
| 2017 | $4,208 | $176,800 | $41,600 | $135,200 |
| 2016 | $4,100 | $155,600 | $36,200 | $119,400 |
| 2015 | $4,100 | $155,600 | $36,200 | $119,400 |
| 2014 | $3,670 | $143,300 | $32,600 | $110,700 |
CL
Seller's Agent in 2022
Carolyn Lynner
Iowa Realty Beaverdale
TR
Buyer's Agent in 2022
Tim Rietz
Iowa Realty Mills Crossing
(515) 453-7350
2 in this area
101 Total Sales
Buyer Co-Listing Agent in 2022
Jody Henkenius
Associated Realty
(515) 771-5639
2 in this area
117 Total Sales
CB
Seller's Agent in 2018
Christian Block
CENTURY 21 SIGNATURE-Ames
BS
Buyer's Agent in 2018
Beth Skluzacek
CENTRAL IOWA BOARD OF REALTORS
(515) 296-4680
4 in this area
3,485 Total Sales
Source: Des Moines Area Association of REALTORS®
MLS Number: 655091
APN: 090-00520000000
Disclaimer: Certain information contained herein is derived from information provided by parties other than Homes.com. All information provided is deemed reliable, but is not guaranteed to be accurate and should be independently verified.
IDX information is provided exclusively for personal, non-commercial use, and may not be used for any purpose other than to identify prospective properties consumers may be interested in purchasing. Information is deemed reliable but not guaranteed.
Ask me questions while you tour the home.