
Justin Roberts
Barrett Real Estate
(888) 513-4050
95 Total Sales
1 in South Mountain
$525,000 Price
Estimated Value: $371,993
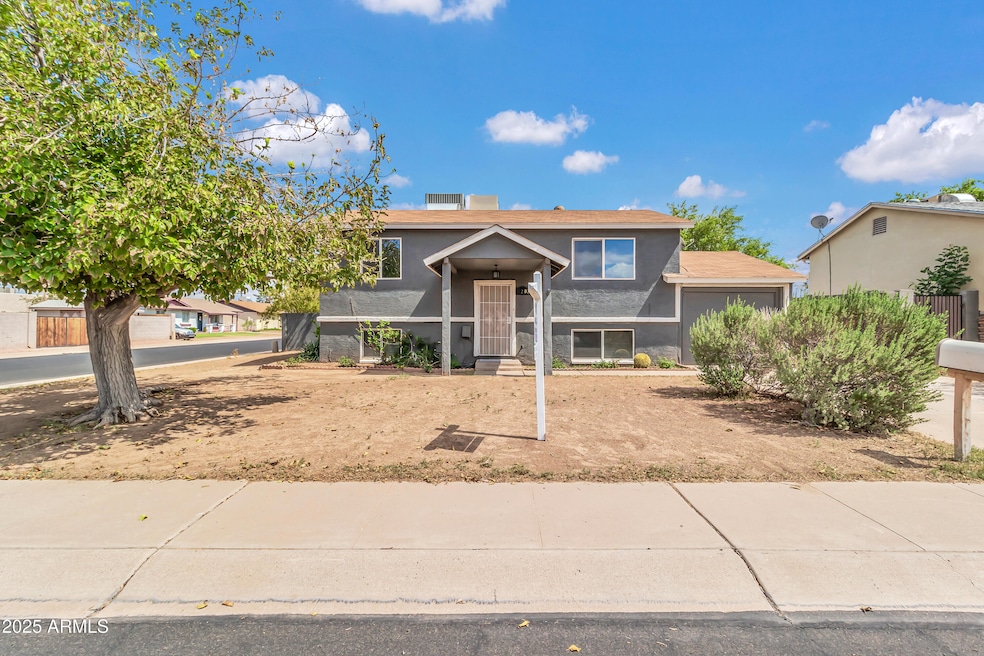
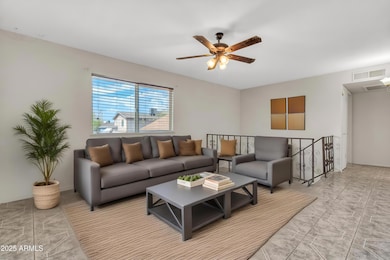
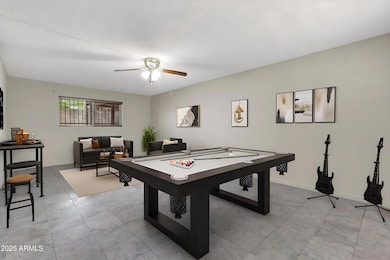
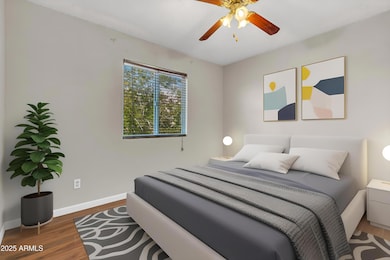
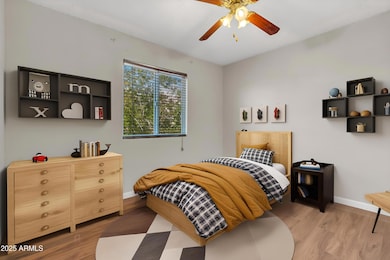
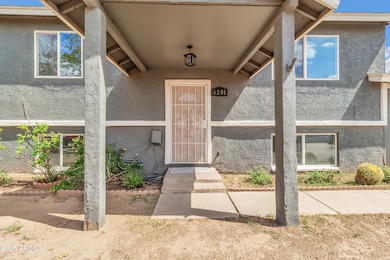
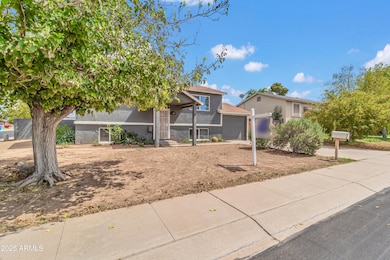
Spacious 4 Bedroom, 2 Bath Phoenix tri-level home on a corner lot with RV gate and plenty of parking. The downstairs offers a living room, laundry, and primary suite with an additional bedroom. Upstairs features the kitchen, dining areas, two bedrooms, and a guest bathroom. THIS HOME OFFERS COMFORT, FLEXIBILITY AND ROOM TO GROW!
Last Agent to Sell the Property
Barrett Real Estate License #SA706027000 Listed on: 09/19/2025
We collect this data history from publicly available records. To have your information removed, we recommend requesting removal directly through your county’s website.
Justin Roberts
Barrett Real Estate
(888) 513-4050
95 Total Sales
1 in South Mountain
$525,000 Price
Richard Ferguson
Coldwell Banker Realty
(740) 971-2365
72 Total Sales
1 in South Mountain
$617,500 Price
AYANNA HAWKINS
Barrett Real Estate
(623) 321-2387
91 Total Sales
1 in South Mountain
$345,000 Price
David Harvey
Real Broker
(844) 727-0084
96 Total Sales
1 in South Mountain
$380,000 Price
Stephen Liby
HomeSmart
(623) 254-1098
32 Total Sales
2 in South Mountain
$389K - $447K Price Range
Lauren Wendt
W and Partners, LLC
(602) 932-1263
142 Total Sales
2 in South Mountain
$205K - $275K Price Range
We collect this data history from publicly available records. To have your information removed, we recommend requesting removal directly through your county’s website.
| Date | Buyer | Sale Price | Title Company |
|---|---|---|---|
| $365,000 | Great American Title Agency | ||
| Mendoza Jesus | $54,900 | Grand Canyon Title Agency In | |
| Ayala Santiago C | -- | Security Title Agency | |
| Brooks Earnest | -- | -- |
We collect this data history from publicly available records. To have your information removed, we recommend requesting removal directly through your county’s website.
| Date | Status | Borrower | Loan Amount |
|---|---|---|---|
| Open | $309,060 | ||
| Previous Owner | Mendoza Jesus | $77,202 | |
| Previous Owner | Mendoza Jesus | $11,000 |
We collect this data history from publicly available records. To have your information removed, we recommend requesting removal directly through your county’s website.
| Date | Event | Price | List to Sale | Price per Sq Ft |
|---|---|---|---|---|
| 02/05/2026 02/05/26 | Sold | $365,000 | -2.7% | $224 / Sq Ft |
| 01/04/2026 01/04/26 | Pending | -- | -- | -- |
| 11/04/2025 11/04/25 | For Sale | $375,000 | 0.0% | $230 / Sq Ft |
| 10/28/2025 10/28/25 | Pending | -- | -- | -- |
| 09/19/2025 09/19/25 | For Sale | $375,000 | -- | $230 / Sq Ft |
We collect this data history from publicly available records. To have your information removed, we recommend requesting removal directly through your county’s website.
| Year | Tax Paid | Tax Assessment Tax Assessment Total Assessment is a certain percentage of the fair market value that is determined by local assessors to be the total taxable value of land and additions on the property. | Land | Improvement |
|---|---|---|---|---|
| 2025 | $810 | $6,980 | ||
| 2024 | $753 | $6,648 | ||
| 2023 | $753 | $24,860 | $4,970 | $19,890 |
| 2022 | $725 | $19,620 | $3,920 | $15,700 |
| 2021 | $732 | $18,170 | $3,630 | $14,540 |
| 2020 | $709 | $15,900 | $3,180 | $12,720 |
| 2019 | $696 | $13,460 | $2,690 | $10,770 |
| 2018 | $678 | $12,520 | $2,500 | $10,020 |
| 2017 | $656 | $10,380 | $2,070 | $8,310 |
| 2016 | $650 | $8,610 | $1,720 | $6,890 |
| 2015 | $610 | $6,980 | $1,390 | $5,590 |
Seller's Agent in 2026
Michelle Mendoza
Barrett Real Estate
(480) 390-9013
3 in this area
17 Total Sales
Seller Co-Listing Agent in 2026
Theresa Marquez
Barrett Real Estate
(602) 434-5678
15 in this area
94 Total Sales
Buyer's Agent in 2026
Patrizia Lungo
Realty One Group
(201) 927-9459
5 in this area
52 Total Sales
Buyer Co-Listing Agent in 2026
Darin Brin
Realty One Group
(480) 455-2578
11 in this area
296 Total Sales
Source: Arizona Regional Multiple Listing Service (ARMLS)
MLS Number: 6919926
APN: 123-17-172
Disclaimer: Certain information contained herein is derived from information provided by parties other than Homes.com. All information provided is deemed reliable, but is not guaranteed to be accurate and should be independently verified.
All information should be verified by the recipient and none is guaranteed as accurate by ARMLS
Listing Information presented by local MLS brokerage: Ten-X, local REALTOR®- Arlene Richardson - (888)-952-6393
Ask me questions while you tour the home.