NOT LISTED FOR SALE

6201 W Mainsail Point Rd Oriental, NC 28571

3 Beds
2 Baths
1,911 Sq Ft
0.4 Acre Lot

Sale Details

Date Sold: December 13, 2024

Last sale price $450,000 $235 Per Sq Ft

43 Days on Market

Highlights

  • Deeded Waterfront Access Rights
  • Boat Ramp
  • Boat Lift
  • Pamlico County Middle School Rated 9+
  • Private Dock
  • Boat Slip

About This Home

As of December 2024

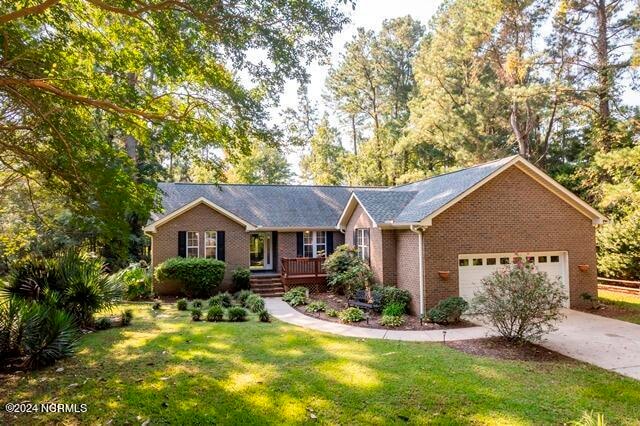
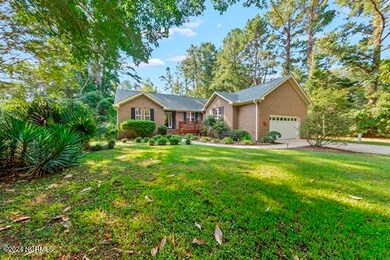
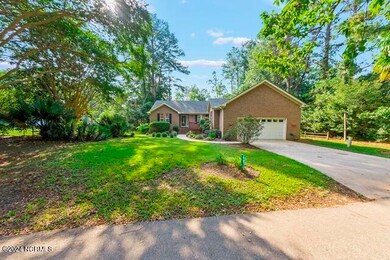
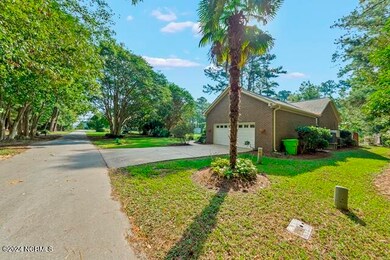
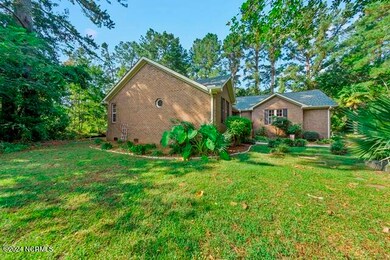
This spectacular brick single-story waterfront home is located in Mainsail Point which is just across the Oriental Bridge only about 1.0 mile from Oriental! This 3 bedroom, 2 bath 1,911 hsf beauty offers a new roof in 2019, brand new guest bathroom with a walk-in tiled shower, office/study, open concept kitchen-dining-living room with a gas log fireplace and a spacious Sunroom that opens to a side deck and waterfront patio w/ boat lift on a tributary of Green Creek! Hardwood floors in the living room, dining/kitchen and office! Master with ensuite bathroom that features a walk-in closet,, tiled floors, tiled shower/tub combo and water closet for the toilet. Kitchen with a gas cook-top, new counters & recently finished cabinets! Huge laundry room with sink & shelving! Spacious two-car garage with workshop area with a built-in work bench! Whole-house water softening system! Generator wired to the home in case of power outages! HOA dues are only $162.00/year and the neighborhood has a private boat ramp and parking area for boat trailers! This is the best neighborhood in all of the greater Oriental area - I know because I live next door! Nothing Could Be Finer!

Last Agent to Sell the Property

Allen Propst

MARINER REALTY, INC License #102560 Listed on: 10/03/2024

Last Buyer's Agent

Allen Propst

MARINER REALTY, INC License #102560 Listed on: 10/03/2024

Home Details

Home Type

  • Single Family

Est. Annual Taxes

  • $1,405

Year Built

  • Built in 1993

Lot Details

  • 17,424 Sq Ft Lot
  • Home fronts a canal
  • Property fronts a private road

HOA Fees

  • $14 Monthly HOA Fees

Parking

  • 2 Car Attached Garage
  • 2 Open Parking Spaces
  • 2 Driveway Spaces
  • Front Facing Garage
  • Garage Door Opener

Home Design

  • Brick Veneer
  • Permanent Foundation
  • Block Foundation
  • Architectural Shingle Roof

Interior Spaces

  • 1,911 Sq Ft Home
  • 1-Story Property
  • Vaulted Ceiling
  • Ceiling Fan
  • Gas Log Fireplace
  • Thermal Windows
  • Blinds
  • Thermal Doors
  • Combination Dining and Living Room
  • Workshop
  • Sun or Florida Room
  • Canal Views
  • Crawl Space
  • Pull Down Stairs to Attic
  • Laundry Room

Kitchen

  • Electric Oven
  • Gas Cooktop
  • Built-In Microwave
  • Dishwasher
  • Disposal

Flooring

  • Wood
  • Carpet
  • Tile
  • Luxury Vinyl Plank Tile

Bedrooms and Bathrooms

  • 3 Bedrooms
  • Walk-In Closet
  • 2 Full Bathrooms
  • Walk-in Shower

Eco-Friendly Details

  • Energy-Efficient Doors

Outdoor Features

  • Deeded Waterfront Access Rights
  • Boat Lift
  • Boat Slip
  • Private Dock
  • Deck
  • Covered Patio or Porch

Schools

  • Fred A. Anderson Elementary School
  • Pamlico County Middle School
  • Pamlico County High School

Utilities

  • Heat Pump System
  • Vented Exhaust Fan
  • Power Generator
  • Electric Water Heater
  • Water Softener

Listing and Financial Details

  • Tax Lot 15
  • Assessor Parcel Number I092-9-15

Community Details

Overview

  • Mainsail Point HOA
  • Mainsail Point Subdivision
  • Maintained Community

Recreation

  • Boat Ramp

Home Details

Home Type

Single Family

Est. Annual Taxes

$1,405

Year Built

Built in 1993

Lot Details

0.4 Acres

HOA Fees

$14 per month

Parking

2

Listing Details

  • Property Type: Residential
  • Secondary Subdivision: N/A
  • Year Built: 1993
  • Property Sub Type: Single Family Residence
  • View: Canal, Water
  • Appliances: Vented Exhaust Fan, Gas Cooktop, Electric Oven, Built-In Microwave, Water Softener, Refrigerator, Disposal, Dishwasher, Generator
  • Other Equipment: Generator
  • Original List Price: 475000.00
  • Unit Levels: One
  • Living Area: 1911.00
  • Is New Construction?: No
  • Island Or Mainland: Mainland
  • Prospect Exempt Y N: No
  • Remarks And Showing Info Recording Device Y N: No
  • Remarks Written By Agent Y N: Yes
  • List Price Per Sqft: 248.56
  • Special Features: None

Interior Features

  • Dining Room Type: Combination
  • Flooring: LVT/LVP, Carpet, Tile, Vinyl, Wood
  • Interior Amenities: Master Downstairs, Walk-in Closet(s), Vaulted Ceiling(s), Ceiling Fan(s), Pantry, Walk-in Shower, Blinds/Shades, Gas Log, Walk-In Closet(s), Workshop
  • Master Bedroom Level: Primary Living Area
  • Stories: 1
  • Furnished: Unfurnished
  • Laundry Features: Laundry Room
  • Full Bathrooms: 2
  • Total Bedrooms: 3
  • Door Features: Thermal Doors
  • Fireplace Features: Gas Log
  • Has Fireplace?: Yes
  • Total Bedrooms: 8
  • Room Types: Master Bedroom, Bedroom 2, Bedroom 3, Living Room, Dining Room, Dining Area, Sunroom, Laundry
  • Window Features: Thermal Windows
  • Bathrooms Total Source: Computed
  • Bathrooms Total Notational: 2.00
  • Attic Features: Pull-Down Stairs
  • Living Area Range: 1800 - 1999

Exterior Features

  • Exterior Features: Thermal Doors
  • Exterior Finish: Brick Veneer
  • Fencing: None
  • Roof: Architectural Shingle
  • Road Frontage Type: Canal Front
  • Road Frontage Type: Private Road, Maintained, Paved
  • Road Surface Type: Paved
  • Waterfront Features: Boat Lift, Canal Front, Deeded Waterfront
  • Waterfront?: Yes
  • Foundation Details: Block, Permanent, Crawl Space
  • Patio And Porch Features: Open, Covered, Deck, Patio, Porch

Garage/Parking

  • Has Attached Garage?: No
  • Garaged Spaces: 2.00
  • Open Parking Spaces: 2
  • Parking Features: Garage Faces Front, Concrete, Garage Door Opener, Paved
  • Total Parking Spaces: 2.00
  • Attached Garage Spaces: 2.00
  • Driveway Spaces: 2

Utilities

  • Utilities: Water Available, Water Connected
  • Water Heater: Electric
  • Heating System Fuel Source: Electric
  • Trash Collection: Private Service
  • Water Source: Public
  • Cooling: Heat Pump
  • Heating: Heat Pump, Electric
  • Heating Yn: Yes
  • Sewer Provider: Septic Tank, Existing Septic System
  • Fuel Tank Owned Or Leased: Leased
  • Electric Provider: Tideland EMC
  • Internet Service Providers: Spectrum
  • Trash Provider: Private pick-up
  • Water Provider: Pamlico County
  • Fuel Tank Above Or Below Ground: Above Ground
  • Fuel Tank Fuel Type: Propane

Condo/Co-op/Association

  • Association Amenities: Waterfront Community, Maintenance Common Areas, Maintenance Grounds, Maintenance Roads, Ramp
  • Association Fees: 162.00
  • Association Name: Mainsail Point HOA
  • Association Phone#: 252-671-46
  • Has H O A?: Yes

Schools

  • Elementary School: Pamlico County Primary
  • High School: Pamlico County
  • Middle Or Junior School: Pamlico County
  • Zoned Elementary School: Fred A. Anderson
  • Zoned Middle School: Pamlico County
  • Zoned High School: Pamlico County

Lot Info

  • Deed Book: 427
  • Deed Page: 535.00
  • Lot Number: 15
  • Zoning: Residential
  • Lot Features: Boat Slip, Boat Dock, Boat Lift, Deeded Waterfront
  • Lot Size Acres: 0.4
  • Lot Size: irregular
  • Lot Size Sq Ft: 17424.00
  • Purchase Contract Date: 2024-11-15
  • Parcel#: I092-9-15
  • Cobra Zone Y N: No
  • Federal Flood Insurance Available Y N: Yes
  • Permitted Use: Public

Tax Info

  • Tax Year: 2024
  • Tax Book Number: Map Book 9
  • Tax Lot: 15
  • Tax Map Number: 28
  • Tax Other Assessment Amount Frequency: 0
  • Tax Amount: 1405.13
Create a Home Valuation Report for This Property
The Home Valuation Report is an in-depth analysis detailing your home's value as well as a comparison with similar homes in the area

Home Values in the Area

Source: Public Records

Average Home Value in this Area


Source: Public Records

Property History

We collect this data history from publicly available records. To have your information removed, we recommend requesting removal directly through your county’s website.

Date Event Price List to Sale Price per Sq Ft
12/13/2024 12/13/24 Sold $450,000 -5.3% $235 / Sq Ft
11/15/2024 11/15/24 Pending -- -- --
10/03/2024 10/03/24 For Sale $475,000 -- $249 / Sq Ft
Source: Hive MLS

Agents Affiliated with this Home

  • Section Image
See All Agents

Map

Source: Hive MLS

MLS Number: 100469300

Hive MLS
Your Personal Tour Guide

Ask me questions while you tour the home.