
Jeremy Qualley
eXp Realty - 219
(218) 789-8371
254 Total Sales
5 in Deer Creek
$340K - $500K Price Range


Estimated Value: $360,610
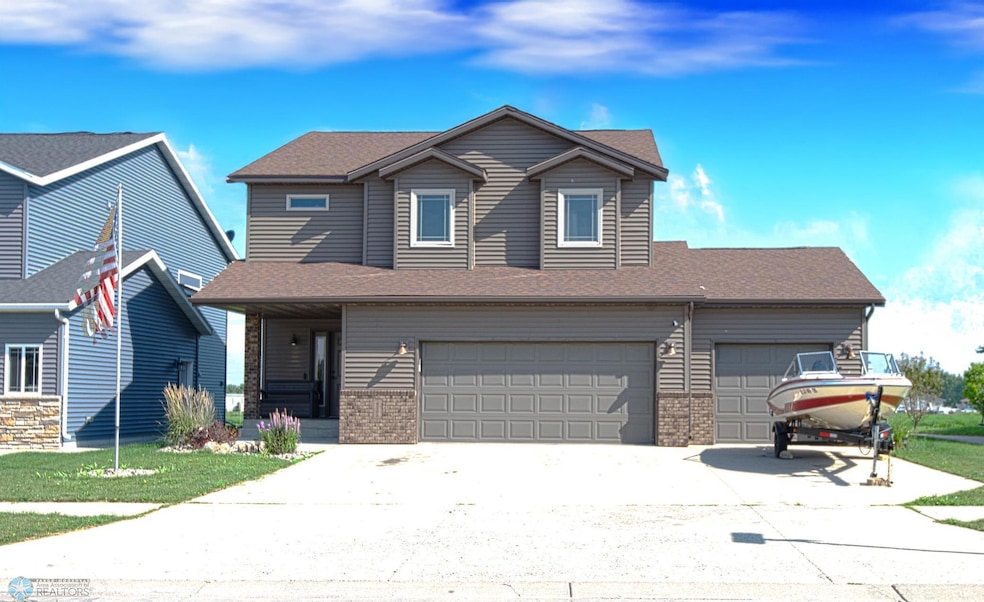
This home is fully landscaped with great curb appeal and boasts hardwood flooring, granite countertops, a tile backsplash, Alder cabinets, and a cozy gas fireplace. The master bathroom features double sinks, and the home offers 1,963 sq. ft. of fully finished living space. Enjoy the heated 26 × 36 ft garage, complete with a floor drain, openers, and coded access. A spacious deck overlooks the fully fenced yard (white privacy fence), which includes an in-ground sprinkler system and no backyard neighbors—plus, attractive tax specials! With the 3D Dollhouse and Virtual Tour available, you can explore every detail of this stunning home from anywhere. Don’t miss out—check it out before it’s gone!
Last Agent to Sell the Property
eXp Realty (3523 FGO) Brokerage Phone: 701-238-3913 Listed on: 08/03/2025
We collect this data history from publicly available records. To have your information removed, we recommend requesting removal directly through your county’s website.
Jeremy Qualley
eXp Realty - 219
(218) 789-8371
254 Total Sales
5 in Deer Creek
$340K - $500K Price Range
Kirsten Herman
REAL
(218) 789-8143
140 Total Sales
2 in Deer Creek
$425K - $561K Price Range
Rachel Rogen
(218) 789-8832
189 Total Sales
4 in Deer Creek
$258K - $290K Price Range
Erik Wall
eXp Realty (3523 FGO)
(218) 789-9106
143 Total Sales
12 in Deer Creek
$237K - $700K Price Range
Tina Kraft
eXp Realty (3240 WF)
(218) 789-8803
189 Total Sales
6 in Deer Creek
$375K - $972K Price Range
Courtney Schuler
REALTY XPERTS
(701) 436-9247
124 Total Sales
1 in Deer Creek
$445,000 Price
We collect this data history from publicly available records. To have your information removed, we recommend requesting removal directly through your county’s website.
| Date | Buyer | Sale Price | Title Company |
|---|---|---|---|
| $345,500 | None Listed On Document | ||
| Acalo Darwin Gonzalez | $326,500 | Regency Title Inc | |
| Ness Peter B | $284,900 | Title Co | |
| Pavek Justin E | $272,000 | Title Co | |
| Ehlenfeldt Karrie L | -- | Title Co | |
| Turn Key Construction Inc | -- | None Available |
We collect this data history from publicly available records. To have your information removed, we recommend requesting removal directly through your county’s website.
| Date | Status | Borrower | Loan Amount |
|---|---|---|---|
| Open | $339,241 | ||
| Previous Owner | Acalo Darwin Gonzalez | $7,621 | |
| Closed | Acalo Darwin Gonzalez | $320,585 | |
| Previous Owner | Ness Peter B | $279,739 | |
| Previous Owner | Pavek Justin E | $280,976 | |
| Previous Owner | Ehlenfeldt Karrie L | $170,056 | |
| Previous Owner | Turn Key Construction Inc | $150,000 |
We collect this data history from publicly available records. To have your information removed, we recommend requesting removal directly through your county’s website.
| Date | Event | Price | List to Sale | Price per Sq Ft |
|---|---|---|---|---|
| 10/17/2025 10/17/25 | Sold | -- | -- | -- |
| 09/25/2025 09/25/25 | Pending | -- | -- | -- |
| 09/18/2025 09/18/25 | For Sale | $354,900 | 0.0% | $271 / Sq Ft |
| 09/13/2025 09/13/25 | Pending | -- | -- | -- |
| 08/03/2025 08/03/25 | For Sale | $354,900 | -- | $271 / Sq Ft |
We collect this data history from publicly available records. To have your information removed, we recommend requesting removal directly through your county’s website.
| Year | Tax Paid | Tax Assessment Tax Assessment Total Assessment is a certain percentage of the fair market value that is determined by local assessors to be the total taxable value of land and additions on the property. | Land | Improvement |
|---|---|---|---|---|
| 2025 | $6,532 | $172,400 | $23,950 | $148,450 |
| 2024 | $5,570 | $165,750 | $23,950 | $141,800 |
| 2023 | $6,170 | $171,800 | $24,050 | $147,750 |
| 2022 | $5,762 | $149,400 | $24,050 | $125,350 |
| 2021 | $5,450 | $135,800 | $24,050 | $111,750 |
| 2020 | $5,399 | $135,800 | $24,050 | $111,750 |
| 2019 | $5,283 | $135,800 | $13,350 | $122,450 |
| 2018 | $5,149 | $135,800 | $13,350 | $122,450 |
| 2017 | $4,565 | $117,250 | $13,350 | $103,900 |
| 2016 | $4,129 | $109,600 | $13,350 | $96,250 |
| 2015 | $2,755 | $34,600 | $10,000 | $24,600 |
| 2014 | $2,215 | $100,550 | $10,000 | $90,550 |
| 2013 | $1,771 | $7,000 | $7,000 | $0 |
Seller's Agent in 2025
Josh Swanson
eXp Realty (3523 FGO)
(701) 238-3913
1 in this area
11 Total Sales
RB
Seller Co-Listing Agent in 2025
Ryan Belen
eXp Realty (3523 FGO)
(218) 443-6348
1 in this area
112 Total Sales
BW
Buyer's Agent in 2025
Ben Waswick
Raboin Realty
(701) 680-0453
1 in this area
46 Total Sales
Source: NorthstarMLS
MLS Number: 6765323
APN: 01-8449-02160-000
Disclaimer: Certain information contained herein is derived from information provided by parties other than Homes.com. All information provided is deemed reliable, but is not guaranteed to be accurate and should be independently verified.
All data is obtained from various sources and may not have been verified by broker or MLS GRID. Supplied Open House Information is subject to change without notice. All information should be independently reviewed and verified for accuracy. Properties may or may not be listed by the office/agent presenting the information. Some IDX listings have been excluded from this website.
Listings courtesy of NorthstarMLS as distributed by MLS GRID.
Based on information submitted to the MLS GRID
Ask me questions while you tour the home.