NOT LISTED FOR SALE

6205 Chartee Dr Anniston, AL 36206

Estimated Value: $155,000 - $177,000

3 Beds
2 Baths
1,404 Sq Ft
$120/Sq Ft Est. Value

Sale Details

Date Sold: April 22, 2016

Last sale price $75,000 $53 Per Sq Ft

Est. 125% increase in value since last sale

Current estimated payment $954 / mo

148 Days on Market

Highlights

  • Covered Deck
  • Breakfast Room
  • Separate Outdoor Workshop
  • Den
  • Fenced Yard
  • Porch

About This Home

As of April 2016

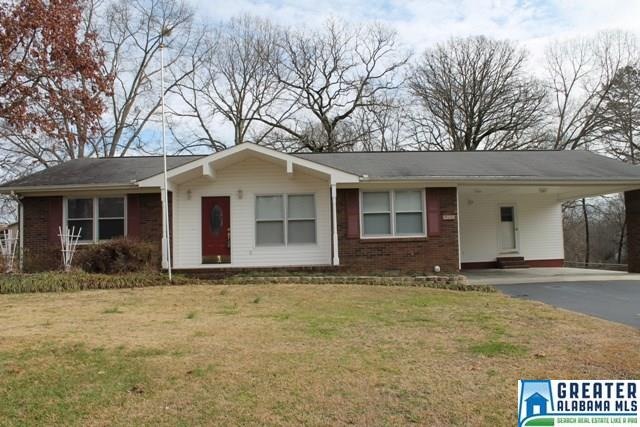
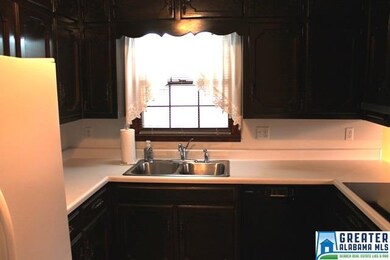
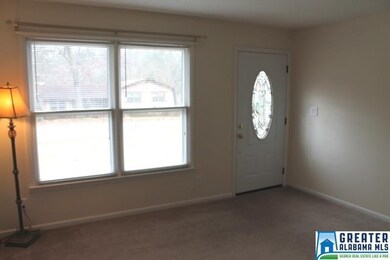
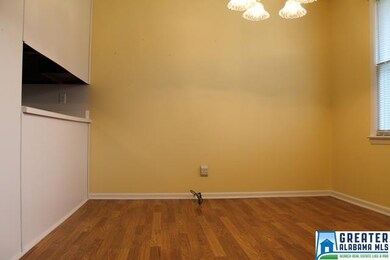
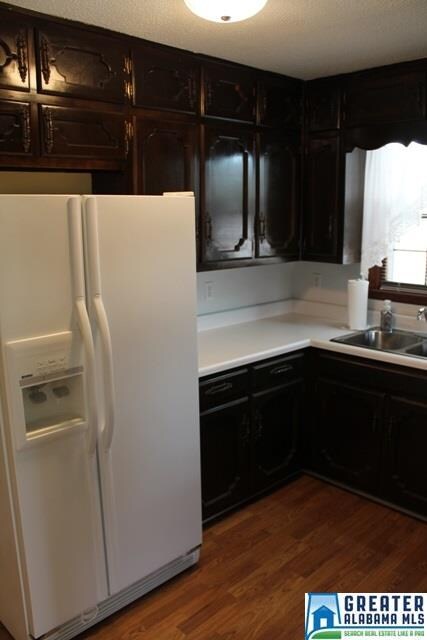
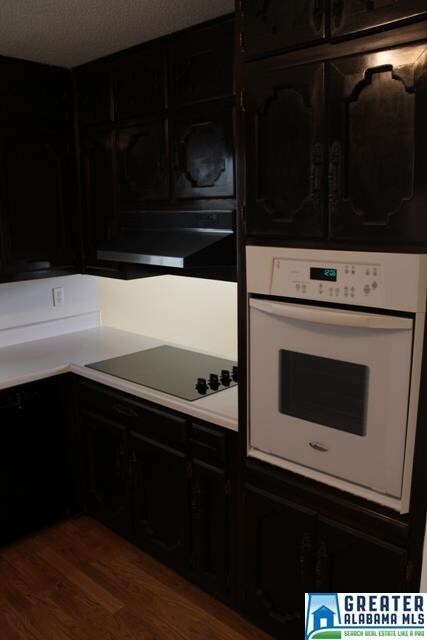
Welcome home to Chartee Drive! This warm and welcoming full brick ranch style home offers 3 bedrooms, 2 baths, living room, den, kitchen with beautiful cabinetry, newer appliances & adjoining dining room. Great laundry room off the den & a double carport too! You'll enjoy this home with a level lot, fenced shady backyard, screened back deck & a workshop with power. Also offers mature landscaping, gutters, wood windows & storm windows. If you're looking for a place to call home, you've found it!

Last Agent to Sell the Property

Larry Jones

ERA King Real Estate Listed on: 10/02/2015

Last Buyer's Agent

Bonny Jenkins

ERA King Real Estate License #29306

Home Details

Home Type

  • Single Family

Year Built

  • 1976

Lot Details

  • Fenced Yard
  • Interior Lot
  • Few Trees

Home Design

  • Brick Exterior Construction
  • Ridge Vents on the Roof
  • Vinyl Siding

Interior Spaces

  • 1,404 Sq Ft Home
  • 1-Story Property
  • Crown Molding
  • Ceiling Fan
  • Window Treatments
  • Living Room
  • Breakfast Room
  • Den
  • Crawl Space

Kitchen

  • Electric Oven
  • Electric Cooktop
  • Built-In Microwave
  • Dishwasher
  • Laminate Countertops

Flooring

  • Brick
  • Laminate

Bedrooms and Bathrooms

  • 3 Bedrooms
  • 2 Full Bathrooms
  • Bathtub and Shower Combination in Primary Bathroom

Laundry

  • Laundry Room
  • Laundry on main level
  • Washer and Electric Dryer Hookup

Home Security

  • Storm Windows
  • Storm Doors

Parking

  • 2 Carport Spaces
  • Driveway

Outdoor Features

  • Covered Deck
  • Screened Deck
  • Patio
  • Separate Outdoor Workshop
  • Porch

Utilities

  • Heat Pump System
  • Electric Water Heater
  • Septic Tank

Listing and Financial Details

  • Assessor Parcel Number 18-04-1-82-001-011.000

Home Details

Home Type

Single Family

Year Built

1976

Lot Details

0.45 Acres

Listing Details

  • Class: RESIDENTIAL
  • Property Access: Paved Road, Public Road
  • Living Area: 1404
  • Legal Description: SEC 18 TSP 15S RNG 08E LYNCOYA SUB ADD NO 2 LOT 35 & P/O LOT 36 BEG SW COR LOT 35 TH NE 101 NE 157.9 S 132.08 W 23.5 NW 146.52 W 2.33 TO POB
  • Number Levels: 1-Story
  • Property Type: Single Family
  • Year Built Description: Existing
  • Special Features: None
  • Property Sub Type: Detached
  • Year Built: 1976

Interior Features

  • Floors: Brick Floor, Hardwood Laminate
  • Windows Treatments: Some to Remain
  • Bedroom/Bathroom Features: Tub/Shower Combo
  • Bedrooms: 3
  • Full Bathrooms: 2
  • Total Bathrooms: 2
  • Concatenated Rooms: |MasterBR1|Bedroom1|Bedroom1|MasterBath1|FullBath1|Living1|Den1|Kitchen1|BrkfastRM1|Laundry1|
  • Room 1: Master Bedroom, On Level: 1
  • Room 2: Bedroom, On Level: 1
  • Room 3: Bedroom, On Level: 1
  • Room 4: Master Bath, On Level: 1
  • Room 5: Full Bath, On Level: 1
  • Room 6: Living, On Level: 1
  • Room 7: Den/Family, On Level: 1
  • Room 8: Kitchen, On Level: 1
  • Room 9: Breakfast Room, On Level: 1
  • Room 10: Laundry, On Level: 1
  • Rooms Level 1: Bedroom (LVL 1), Breakfast Room (LVL 1), Den/Family (LVL 1), Full Bath (LVL 1), Kitchen (LVL 1), Laundry (LVL 1), Living (LVL 1), Master Bath (LVL 1), Master Bedroom (LVL 1)
  • Kitchen Countertops: Laminate
  • Kitchen Equipment: Cooktop-Electric, Dishwasher Built-In, Microwave Built-In, Oven-Electric, Self-Cleaning
  • Kitchen Features: Eating Area
  • Laundry: Yes
  • Laundry Dryer Hookup: Dryer-Electric
  • Laundry Features: Washer Hookup
  • Laundry Location: Laundry (MLVL)
  • Laundry Space: Room
  • Main Level Sq Ft: 1404

Exterior Features

  • Patio: Yes
  • Construction: 4 Side Brick, Siding-Vinyl
  • Decks: Yes
  • Decks Type: Covered (DECK), Open (DECK), Screened (DECK)
  • Exterior Features: Fenced Yard, Workshop (EXTR), Porch
  • Foundation: Crawl Space
  • Patio Type: Open (PATIO)
  • Water Heater: Electric (WTRHTR)

Garage/Parking

  • Number Carport Spaces: 2
  • Parking Features: Driveway Parking

Utilities

  • Heating: Heat Pump (HEAT)
  • Cooling: Heat Pump (COOL)
  • Sewer/Septic System: Septic
  • Water: Public Water

Lot Info

  • Assessor Parcel Number: 18-04-1-82-001-011.000
  • Lot Description: Interior Lot, Some Trees, Subdivision

Green Features

  • Energy Green Features: Ceiling Fans, Ridge Vent, Storm Door, Storm Windows

Tax Info

  • Tax District: ANNISTON FIRE

Ownership History

Date Name Owned For Owner Type

Purchase Details

Listed on
Oct 2, 2015
Closed on
Apr 22, 2016
Sold by
Comer Holley L
Bought by
Bowen Theresa M
Seller's Agent
Larry Jones
ERA King Real Estate
Buyer's Agent
Bonny Jenkins
ERA King Real Estate
List Price
$87,900
Sold Price
$75,000
Premium/Discount to List
-$12,900
-14.68%
Current Estimated Value
$169,052

Home Financials for this Owner

Home Financials are based on the most recent Mortgage that was taken out on this home.
Estimated Appreciation
$94,052
Avg. Annual Appreciation
8.38%
Original Mortgage
$73,641
Outstanding Balance
$59,027
Interest Rate
4.12%
Mortgage Type
FHA
Estimated Equity
$110,025
Source: Public Records
Create a Home Valuation Report for This Property
The Home Valuation Report is an in-depth analysis detailing your home's value as well as a comparison with similar homes in the area

Purchase History

We collect this data history from publicly available records. To have your information removed, we recommend requesting removal directly through your county’s website.

Date Buyer Sale Price Title Company
Bowen Theresa M -- --
Source: Public Records

Mortgage History

We collect this data history from publicly available records. To have your information removed, we recommend requesting removal directly through your county’s website.

Date Status Borrower Loan Amount
Open Bowen Theresa M $73,641
Source: Public Records

Property History

Date Event Price List to Sale Price per Sq Ft
04/22/2016 04/22/16 Sold $75,000 -14.7% $53 / Sq Ft
02/27/2016 02/27/16 Pending -- -- --
10/02/2015 10/02/15 For Sale $87,900 -- $63 / Sq Ft
Source: Greater Alabama MLS

Tax History

Year Tax Paid Tax Assessment Tax Assessment Total Assessment is a certain percentage of the fair market value that is determined by local assessors to be the total taxable value of land and additions on the property. Land Improvement
2025 $471 $13,040 $0 $0
2024 $471 $12,200 $2,500 $9,700
2023 $437 $12,654 $2,500 $10,154
2022 $408 $11,484 $2,500 $8,984
2021 $361 $10,270 $1,650 $8,620
2020 $822 $10,270 $1,650 $8,620
2019 $801 $10,014 $1,650 $8,364
2018 $801 $20,020 $0 $0
2017 $763 $19,080 $0 $0
2016 $763 $19,080 $0 $0
2013 -- $10,060 $0 $0
Source: Public Records

Agents Affiliated with this Home

  • Section Image
  • Section Image
  • Section Image
See All Agents

Map

Source: Greater Alabama MLS

MLS Number: 730963

Greater Alabama MLS

APN: 18-04-18-2-001-011.000

Your Personal Tour Guide

Ask me questions while you tour the home.