
Beverly Ruminski
Century 21 Circle
(708) 787-3990
33 Total Sales
1 in Fall Creek
$300,000 Price
Estimated Value: $426,439
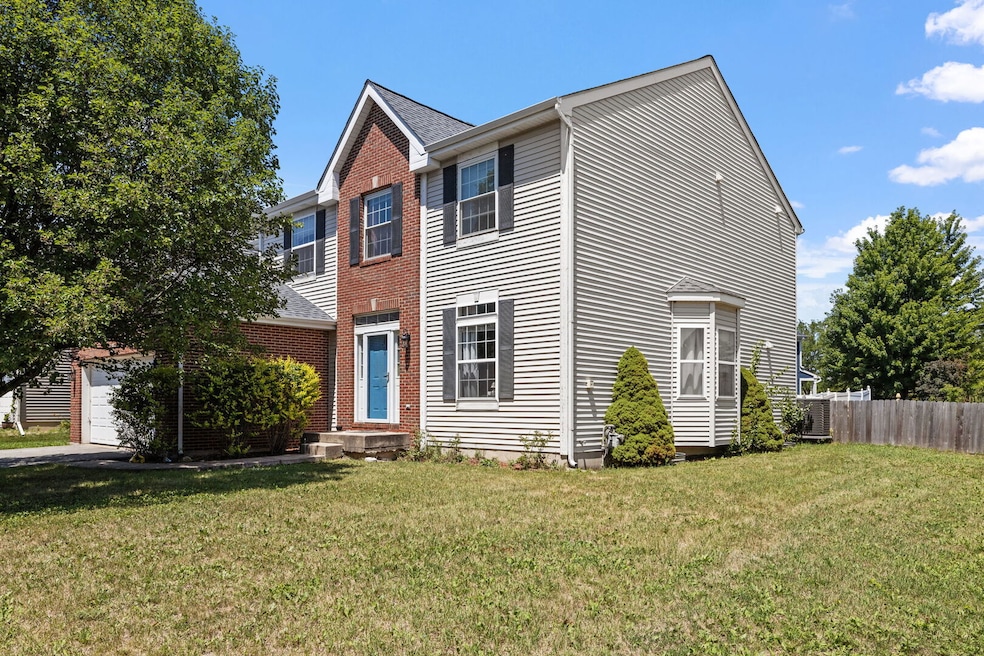
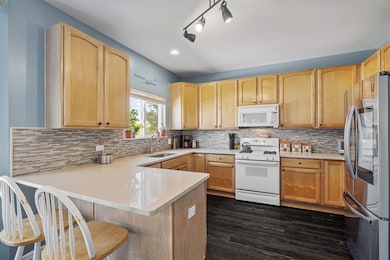

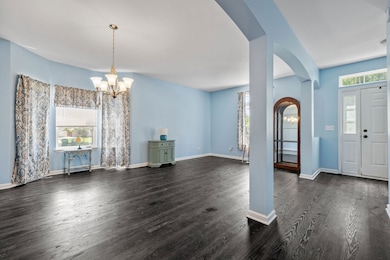
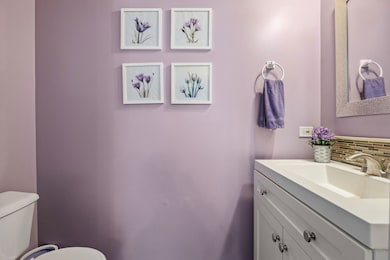
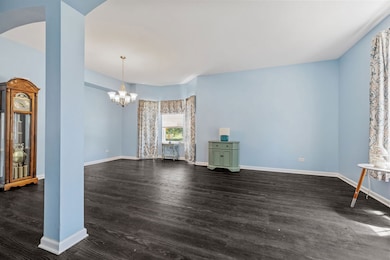
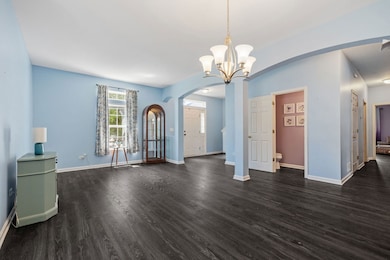
Partially updated 6-bedroom, 3 1/2 bath home is on a spacious corner lot in the sought-after Pheasant Ridge community. This move-in-ready gem boasts significant upgrades that enhance both style and functionality. In 2022, the home received new wood laminate flooring throughout the main level, a new roof, quartz kitchen countertops, a modern backsplash, and a new sink and faucet. That same year, a new driveway was also installed, while the AC unit was replaced in 2023, ensuring long-term comfort and peace of mind. Set on a quiet court and surrounded by mature shade trees, this 2,772 sq ft home offers exceptional curb appeal and a layout designed for today's lifestyle. Inside, the open-concept main level is filled with natural light and features a cozy family room with a fireplace, formal living and dining rooms, and an adjacent eating area connected to the updated kitchen-perfect for both entertaining and everyday living. A main-level bedroom and half bath provide flexibility for guests, in-laws, or a home office, while the first-floor laundry adds convenience. Upstairs, you'll find five generously sized bedrooms, including a private primary suite with a walk-in closet and full bath. A Jack and Jill bath connects two bedrooms, with another full bath off the hallway for the remaining rooms-ideal for busy households. The full basement offers endless possibilities for a home gym, playroom, theater, or additional living space. Outside, the fenced backyard and patio offer a peaceful retreat under the canopy of mature trees. With major updates, a flexible floor plan, and a prime location near parks, schools, shopping, and commuter routes, this home is an exceptional opportunity in Pheasant Ridge. Schedule your tour today!
Last Agent to Sell the Property
Exit Real Estate Specialists License #471022127 Listed on: 07/19/2025
We collect this data history from publicly available records. To have your information removed, we recommend requesting removal directly through your county’s website.
Beverly Ruminski
Century 21 Circle
(708) 787-3990
33 Total Sales
1 in Fall Creek
$300,000 Price
Otis Lazich
Capital Investment Realty Group Inc
(630) 895-7685
170 Total Sales
2 in Fall Creek
$260K - $340K Price Range
Shawn Jones
Berkshire Hathaway HomeServices Chicago
(708) 905-8737
91 Total Sales
1 in Fall Creek
$249,000 Price
Becky Gerig
RE/MAX Choice
(309) 503-0970
293 Total Sales
1 in Fall Creek
$368,000 Price
Jim Moore
Key Realty Indiana, LLC
(219) 356-3719
113 Total Sales
1 in Fall Creek
$350,000 Price
Krista Laskowski
Re/Max Ultimate Professionals
(224) 332-2560
76 Total Sales
7 in Fall Creek
$270K - $425K Price Range
We collect this data history from publicly available records. To have your information removed, we recommend requesting removal directly through your county’s website.
| Date | Buyer | Sale Price | Title Company |
|---|---|---|---|
| $395,000 | Fidelity National Title | ||
| Angelos Thomas A | $291,500 | Burnett Title Llc | |
| Vaughn Michael K | $274,500 | Ticor Title |
We collect this data history from publicly available records. To have your information removed, we recommend requesting removal directly through your county’s website.
| Date | Status | Borrower | Loan Amount |
|---|---|---|---|
| Previous Owner | $236,698 | ||
| Previous Owner | Vaughn Michael K | $260,536 |
We collect this data history from publicly available records. To have your information removed, we recommend requesting removal directly through your county’s website.
| Date | Event | Price | List to Sale | Price per Sq Ft |
|---|---|---|---|---|
| 09/19/2025 09/19/25 | Sold | $395,000 | -2.4% | $142 / Sq Ft |
| 08/18/2025 08/18/25 | Price Changed | $404,625 | -2.5% | $146 / Sq Ft |
| 08/15/2025 08/15/25 | Pending | -- | -- | -- |
| 07/19/2025 07/19/25 | For Sale | $415,000 | -- | $150 / Sq Ft |
We collect this data history from publicly available records. To have your information removed, we recommend requesting removal directly through your county’s website.
| Year | Tax Paid | Tax Assessment Tax Assessment Total Assessment is a certain percentage of the fair market value that is determined by local assessors to be the total taxable value of land and additions on the property. | Land | Improvement |
|---|---|---|---|---|
| 2025 | $8,773 | $136,230 | $26,089 | $110,141 |
| 2024 | $8,773 | $125,615 | $24,056 | $101,559 |
| 2023 | $8,423 | $113,453 | $21,727 | $91,726 |
| 2022 | $7,911 | $106,748 | $20,443 | $86,305 |
| 2021 | $7,504 | $99,765 | $19,106 | $80,659 |
| 2020 | $7,393 | $96,935 | $18,564 | $78,371 |
| 2019 | $7,137 | $92,363 | $17,688 | $74,675 |
| 2018 | $6,834 | $86,780 | $16,619 | $70,161 |
| 2017 | $6,633 | $82,467 | $15,793 | $66,674 |
| 2016 | $6,500 | $78,652 | $15,062 | $63,590 |
| 2015 | $6,158 | $73,679 | $14,110 | $59,569 |
| 2014 | $6,158 | $71,078 | $13,612 | $57,466 |
| 2013 | $6,158 | $71,078 | $13,612 | $57,466 |
Seller's Agent in 2025
Eddie Ruettiger
Exit Real Estate Specialists
(815) 823-5478
8 in this area
227 Total Sales
Buyer's Agent in 2025
Oscar Arteaga
Keller Williams Infinity
(773) 407-8201
1 in this area
75 Total Sales
Source: Midwest Real Estate Data (MRED)
MLS Number: 12403670
APN: 06-03-32-115-050
Disclaimer: Certain information contained herein is derived from information provided by parties other than Homes.com. All information provided is deemed reliable, but is not guaranteed to be accurate and should be independently verified.
All data is obtained from various sources and may not have been verified by broker or MLS GRID. Supplied Open House Information is subject to change without notice. All information should be independently reviewed and verified for accuracy. Properties may or may not be listed by the office/agent presenting the information. Some IDX listings have been excluded from this website.
Listings courtesy of Midwest Real Estate Data (MRED) as distributed by MLS GRID.
Based on information submitted to the MLS GRID
Ask me questions while you tour the home.