
Desiree Jones
eXp Realty
(509) 286-2789
106 Total Sales
1 in Sagle
$300,000 Price
Estimated Value: $747,356
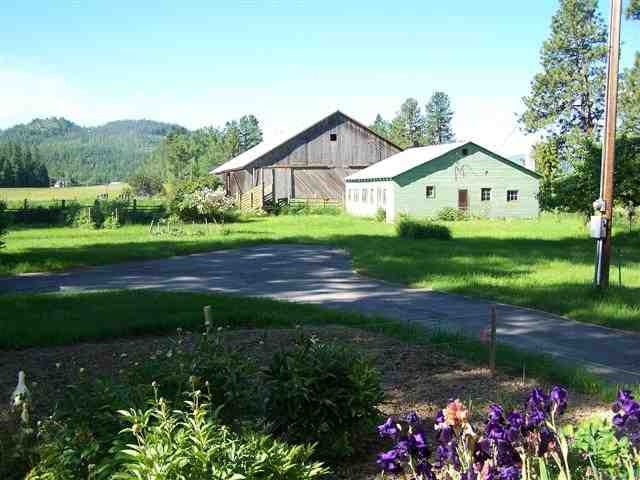
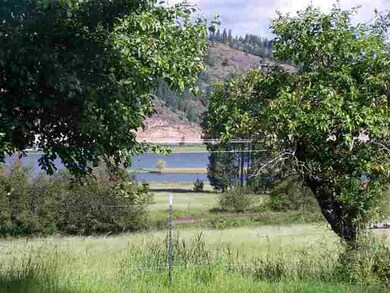
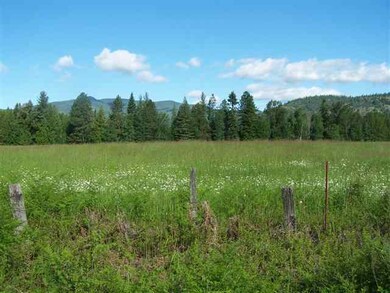
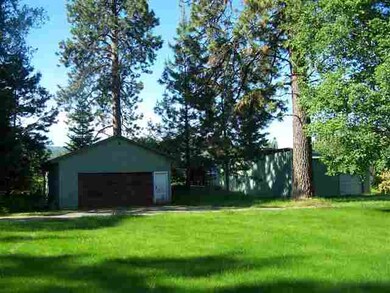
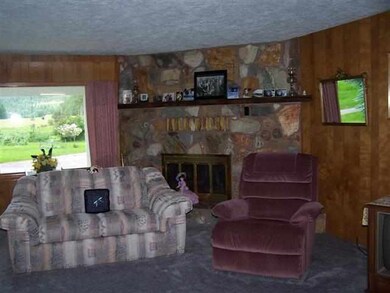
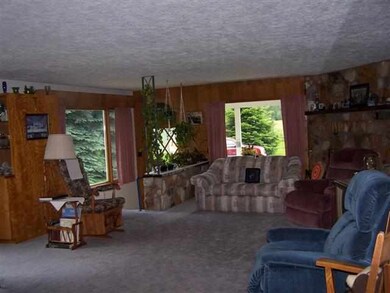
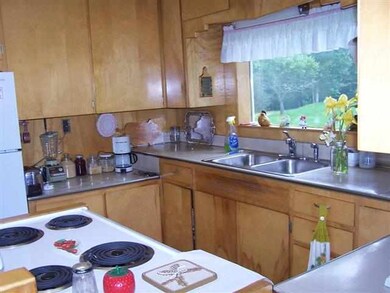
Gorgeous old farmstead on 46 + acres! Beautiful water views with Mountain and pastoral views as well. Property is the perfect mix of pasture, timber and farm land. Excellent soil previously used for potatoes now in hay production. Home is well maintained with pride of ownership. Great corner stone fireplace, large open living and dining area. All appliances are included. Washer/Dryer in separate laundry room. Outbuidlings include a LARGE barn, plus more. Well log states 75 gpm.
Last Agent to Sell the Property
CENTURY 21 RIVERSTONE License #AB17333 Listed on: 01/05/2012
We collect this data history from publicly available records. To have your information removed, we recommend requesting removal directly through your county’s website.
Desiree Jones
eXp Realty
(509) 286-2789
106 Total Sales
1 in Sagle
$300,000 Price
Leah Cafferty
eXp Realty
(208) 427-8790
50 Total Sales
1 in Sagle
$1,800,000 Price
Michaela Corcoran-Hall
The Experience Northwest
(208) 768-3792
205 Total Sales
1 in Sagle
$330,000 Price
Greg Link Jr
The Agency Coeur d'Alene
(208) 998-0117
107 Total Sales
6 in Sagle
$145K - $845K Price Range
Jimy Black
eXp REALTY LLC
(208) 768-4803
91 Total Sales
9 in Sagle
$250K - $1.6M Price Range
Andrew Graham
Avalon 24 Real Estate
(509) 635-3851
273 Total Sales
2 in Sagle
$925,000 Price Range
We collect this data history from publicly available records. To have your information removed, we recommend requesting removal directly through your county’s website.
| Date | Buyer | Sale Price | Title Company |
|---|---|---|---|
| -- | None Available |
We collect this data history from publicly available records. To have your information removed, we recommend requesting removal directly through your county’s website.
| Date | Status | Borrower | Loan Amount |
|---|---|---|---|
| Closed | $220,000 | ||
| Closed | $975,000 |
We collect this data history from publicly available records. To have your information removed, we recommend requesting removal directly through your county’s website.
| Date | Event | Price | List to Sale | Price per Sq Ft |
|---|---|---|---|---|
| 12/05/2012 12/05/12 | Sold | -- | -- | -- |
| 07/13/2012 07/13/12 | Pending | -- | -- | -- |
| 01/05/2012 01/05/12 | For Sale | $319,000 | -- | $222 / Sq Ft |
We collect this data history from publicly available records. To have your information removed, we recommend requesting removal directly through your county’s website.
| Year | Tax Paid | Tax Assessment Tax Assessment Total Assessment is a certain percentage of the fair market value that is determined by local assessors to be the total taxable value of land and additions on the property. | Land | Improvement |
|---|---|---|---|---|
| 2026 | $1,600 | $502,782 | $0 | $0 |
| 2025 | $1,600 | $477,847 | $229,627 | $248,220 |
| 2024 | $1,723 | $462,257 | $215,767 | $246,490 |
| 2023 | $1,541 | $471,605 | $247,132 | $224,473 |
| 2022 | $1,603 | $422,012 | $183,212 | $238,800 |
| 2021 | $1,487 | $275,697 | $130,506 | $145,191 |
| 2020 | $1,465 | $245,883 | $114,526 | $131,357 |
| 2019 | $1,367 | $254,093 | $116,716 | $137,377 |
| 2018 | $1,322 | $218,588 | $94,191 | $124,397 |
| 2017 | $1,322 | $201,499 | $0 | $0 |
| 2016 | $1,341 | $201,768 | $0 | $0 |
| 2015 | $1,317 | $198,768 | $0 | $0 |
| 2014 | $2,168 | $238,098 | $0 | $0 |
Seller's Agent in 2012
Debbie Ferguson
CENTURY 21 RIVERSTONE
(208) 255-6136
32 Total Sales
Source: Selkirk Association of REALTORS®
MLS Number: 20120036
APN: RP56N-03W-283700A
Disclaimer: Certain information contained herein is derived from information provided by parties other than Homes.com. All information provided is deemed reliable, but is not guaranteed to be accurate and should be independently verified.
IDX information is provided exclusively for personal, non-commercial use, and may not be used for any purpose other than to identify prospective properties consumers may be interested in purchasing. Information is deemed reliable but not guaranteed.
Ask me questions while you tour the home.