
Shanti Brinsfield
Watson Realty
(661) 387-2585
112 Total Sales
4 in Quailwood
$328K - $385K Price Range


Estimated Value: $388,773 - $414,000
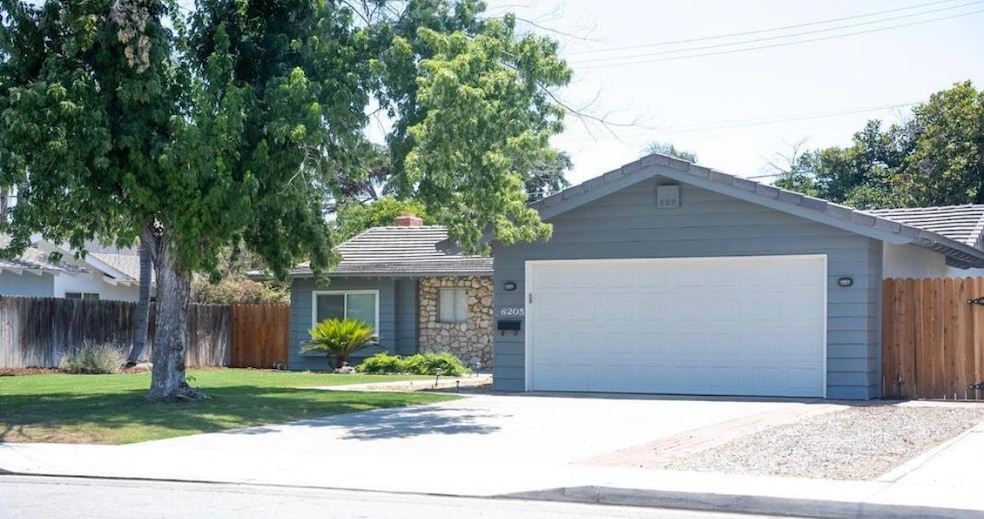
Discover Comfort, Style & Community in this Beautifully Upgraded 4-bed, 2-bath home in Park Stockdale.Mature Landscaping, Cobblestone Exterior, Cement Roof, Newer Exterior Paint, Updated gate & New Fencing welcome you. Entry & Kitchen with Upgraded Tile Floors, a fully remodeled kitchen with granite counter tops, newer appliances, Breakfast Nook & Bar. Living Room & Den have Luxury Vinyl Planking & 5" baseboards. Dual French Doors To Covered Back Patio. Bedrooms & Hallway Plush Carpet Refreshed bathrooms with Tile Surround & Floors, Granite Counters modern touches throughout. Relax or entertain on the updated covered patio overlooking your private backyard oasis. Living here means access to a serene, tree-lined park, sparkling 50-ft pool, wading pool, tennis courts, basketball court, and playground, all included in the HOA. This isn't just a home, it's a lifestyle upgrade waiting for you. Opportunities like this don't last long. Schedule your showing today before it's gone!
Last Agent to Sell the Property
eXp Realty of California Inc License #01823602 Listed on: 07/18/2025
We collect this data history from publicly available records. To have your information removed, we recommend requesting removal directly through your county’s website.
Shanti Brinsfield
Watson Realty
(661) 387-2585
112 Total Sales
4 in Quailwood
$328K - $385K Price Range
Bart Tipton
Bart Tipton, Broker
(661) 384-7043
297 Total Sales
1 in Quailwood
$389,000 Price
William Gordon
Watson Realty
(805) 918-8011
427 Total Sales
2 in Quailwood
$305K - $355K Price Range
Ryan Stevens
Pacific Shore Real Estate, Inc
(661) 404-7474
90 Total Sales
1 in Quailwood
$335,000 Price
Sam Reyna
Cal Pro Real Estate
(661) 370-2769
135 Total Sales
1 in Quailwood
$397,500 Price
Terri Garcia
New Generation Real Estate Gro
(661) 218-2187
98 Total Sales
1 in Quailwood
$335,000 Price
We collect this data history from publicly available records. To have your information removed, we recommend requesting removal directly through your county’s website.
| Date | Buyer | Sale Price | Title Company |
|---|---|---|---|
| $390,000 | Ticor Title | ||
| $385,000 | Chicago Title | ||
| -- | First American Title Company | ||
| $150,000 | First American Title Ins Co | ||
| $170,000 | First American Title | ||
| $283,000 | Stewart Title |
We collect this data history from publicly available records. To have your information removed, we recommend requesting removal directly through your county’s website.
| Date | Status | Borrower | Loan Amount |
|---|---|---|---|
| Open | $382,936 | ||
| Previous Owner | $70,000 | ||
| Previous Owner | $56,600 | ||
| Previous Owner | $20,000 |
We collect this data history from publicly available records. To have your information removed, we recommend requesting removal directly through your county’s website.
| Date | Event | Price | List to Sale | Price per Sq Ft | Prior Sale |
|---|---|---|---|---|---|
| 12/02/2025 12/02/25 | Sold | $390,000 | -1.3% | $241 / Sq Ft | |
| 10/24/2025 10/24/25 | Pending | -- | -- | -- | |
| 07/18/2025 07/18/25 | For Sale | $395,000 | +2.6% | $244 / Sq Ft | |
| 07/22/2024 07/22/24 | Sold | $385,000 | 0.0% | $238 / Sq Ft | View Prior Sale |
| 07/11/2024 07/11/24 | Pending | -- | -- | -- | |
| 07/08/2024 07/08/24 | For Sale | $385,000 | -- | $238 / Sq Ft |
We collect this data history from publicly available records. To have your information removed, we recommend requesting removal directly through your county’s website.
| Year | Tax Paid | Tax Assessment Tax Assessment Total Assessment is a certain percentage of the fair market value that is determined by local assessors to be the total taxable value of land and additions on the property. | Land | Improvement |
|---|---|---|---|---|
| 2025 | $2,996 | $385,000 | $80,000 | $305,000 |
| 2024 | $2,949 | $189,359 | $37,866 | $151,493 |
| 2023 | $2,949 | $185,647 | $37,124 | $148,523 |
| 2022 | $2,830 | $182,008 | $36,397 | $145,611 |
| 2021 | $2,717 | $178,440 | $35,684 | $142,756 |
| 2020 | $2,667 | $176,612 | $35,319 | $141,293 |
| 2019 | $2,632 | $176,612 | $35,319 | $141,293 |
| 2018 | $2,518 | $169,756 | $33,949 | $135,807 |
| 2017 | $2,482 | $166,429 | $33,284 | $133,145 |
| 2016 | $2,327 | $163,167 | $32,632 | $130,535 |
| 2015 | $2,306 | $160,717 | $32,142 | $128,575 |
| 2014 | $2,209 | $154,000 | $39,000 | $115,000 |
Seller's Agent in 2025
Brian Ostrovski
eXp Realty of California Inc
(661) 900-6468
2 in this area
16 Total Sales
G
Buyer's Agent in 2025
Grace Garcia
Century 21 Select Real Estate
1 in this area
4 Total Sales
J
Seller's Agent in 2024
Jared Mathews
Open Door Real Estate
2 in this area
5 Total Sales
Buyer's Agent in 2024
Michelle Valverde
Better Homes and Gardens RE
(661) 427-8454
2 in this area
109 Total Sales
Source: Bakersfield Association of REALTORS® / GEMLS
MLS Number: 202508102
APN: 331-082-07-00-2
Disclaimer: Certain information contained herein is derived from information provided by parties other than Homes.com. All information provided is deemed reliable, but is not guaranteed to be accurate and should be independently verified.
Information is deemed reliable but not guaranteed.
Copyright Golden Empire MLS, Inc. 2026.
Ask me questions while you tour the home.