6207 Bleeker St Riverview, FL 33578
Riverview AreaEstimated payment $4,981/month
Highlights
- Screened Pool
- Open Floorplan
- Corner Lot
- Riverview High School Rated A-
- Contemporary Architecture
- 4-minute walk to Winthrop Commons
About This Home
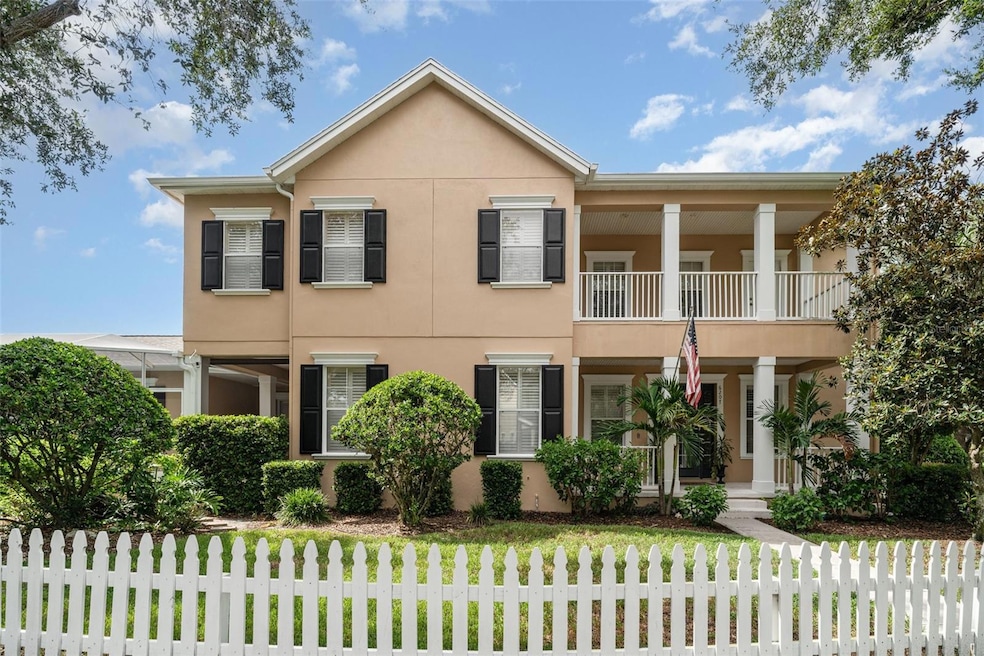
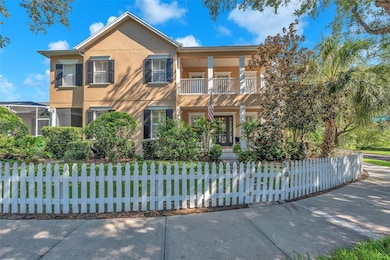
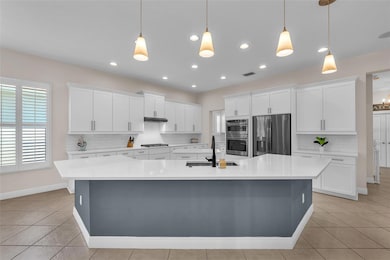
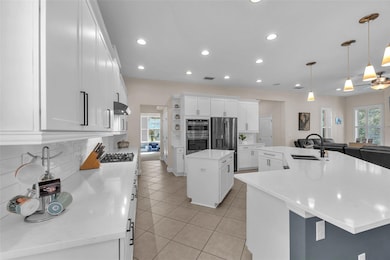
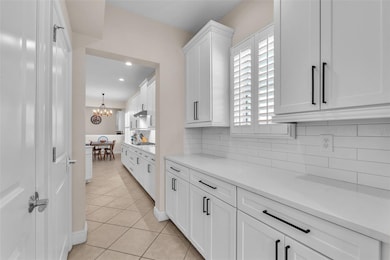
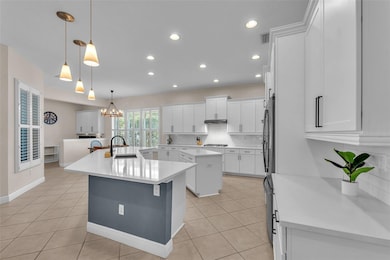
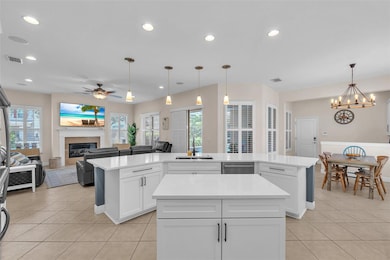
Under contract-accepting backup offers. MUST SEE pool home in the highly desired and highly convenient Winthrop community of Riverview, FL. Discover this stunning 4-bedroom, 3.5-bath+ office, boasting a brand-new roof (2025) and over 3,100 square feet of thoughtfully designed living space. The heart of the home is its gourmet kitchen, featuring a Café built-in oven, speed oven/microwave, Bosch dishwasher, and a gas range with hood. A spacious center island and oversized breakfast bar flow seamlessly into the family room, anchored by a cozy gas fireplace, perfect for gatherings. Adjacent, a butler’s pantry and walk-in pantry elevate functionality.
Step outside through the glass slider to the enclosed paver lanai and heated saltwater pool, complete with a safety fence for peace of mind. The first floor also offers a versatile den/office with French doors, a powder bath, and a flexible space ideal for a playroom, dining room, or study—tailor it to your needs. Upstairs, the primary suite impresses with a private seating area, built-in shelving, customized walk-in closet, and a resort-style en-suite bathroom. Enjoy morning coffee or evening cocktails on the private balcony. The second bedroom includes its own en-suite bath, while two additional bedrooms share a full bathroom with a dual-sink granite vanity. An upstairs laundry room with a utility sink adds convenience.
Additional highlights include plantation shutters throughout, overhead garage storage, and a water filtration system. Winthrop Village offers top-rated charter schools, a neighborhood pool, and unbeatable convenience with Publix, Starbucks, restaurants, and daily shopping within walking distance. A new playground is on the way! With easy access to the Crosstown and I-75, Tampa Bay’s best is at your doorstep. Schedule your private showing today!
Listing Agent
YELLOWFIN REALTY Brokerage Phone: 813-229-8862 License #3224013 Listed on: 06/26/2025
Home Details
Home Type
- Single Family
Est. Annual Taxes
- $9,672
Year Built
- Built in 2007
Lot Details
- 5,906 Sq Ft Lot
- Southeast Facing Home
- Child Gate Fence
- Corner Lot
- Irrigation Equipment
- Property is zoned PD
HOA Fees
- $194 Monthly HOA Fees
Parking
- 2 Car Attached Garage
Home Design
- Contemporary Architecture
- Bi-Level Home
- Slab Foundation
- Shingle Roof
- Block Exterior
- Stucco
Interior Spaces
- 3,135 Sq Ft Home
- Open Floorplan
- Built-In Features
- Shelving
- High Ceiling
- Ceiling Fan
- Gas Fireplace
- Plantation Shutters
- Sliding Doors
- Family Room with Fireplace
- Family Room Off Kitchen
- Living Room
- Den
- Library
- In Wall Pest System
- Laundry Room
Kitchen
- Eat-In Kitchen
- Dinette
- Butlers Pantry
- Range
- Microwave
- Bosch Dishwasher
- Dishwasher
- Granite Countertops
- Disposal
Flooring
- Carpet
- Ceramic Tile
Bedrooms and Bathrooms
- 4 Bedrooms
- Primary Bedroom Upstairs
- En-Suite Bathroom
- Walk-In Closet
- Private Water Closet
- Bathtub With Separate Shower Stall
Pool
- Screened Pool
- In Ground Pool
- Saltwater Pool
- Fence Around Pool
Outdoor Features
- Balcony
- Exterior Lighting
- Rain Gutters
Schools
- Symmes Elementary School
- Giunta Middle School
- Riverview High School
Utilities
- Zoned Heating and Cooling
- Heating System Uses Natural Gas
- Thermostat
- Natural Gas Connected
- Water Filtration System
- Water Softener
- Cable TV Available
Listing and Financial Details
- Visit Down Payment Resource Website
- Tax Lot 56
- Assessor Parcel Number U-09-30-20-97Y-000000-00056.0
Community Details
Overview
- Association fees include pool
- Staci Hurlburt Enprovera Association, Phone Number (813) 443-5386
- Winthrop Village Ph One B Subdivision
- The community has rules related to deed restrictions
Recreation
- Community Playground
- Community Pool
Map
Home Values in the Area
Average Home Value in this Area
Tax History
We collect this data history from publicly available records. To have your information removed, we recommend requesting removal directly through your county’s website.
| Year | Tax Paid | Tax Assessment Tax Assessment Total Assessment is a certain percentage of the fair market value that is determined by local assessors to be the total taxable value of land and additions on the property. | Land | Improvement |
|---|---|---|---|---|
| 2025 | $10,377 | $561,586 | $107,771 | $453,815 |
| 2024 | $9,672 | $550,695 | ||
| 2023 | $9,380 | $534,655 | $107,771 | $426,884 |
| 2022 | $5,632 | $322,358 | $0 | $0 |
| 2021 | $5,576 | $312,969 | $0 | $0 |
| 2020 | $5,474 | $308,648 | $0 | $0 |
| 2019 | $5,343 | $301,709 | $65,913 | $235,796 |
| 2018 | $3,793 | $215,600 | $0 | $0 |
| 2017 | $3,744 | $279,892 | $0 | $0 |
| 2016 | $3,712 | $206,823 | $0 | $0 |
| 2015 | $3,750 | $205,385 | $0 | $0 |
| 2014 | $3,724 | $203,755 | $0 | $0 |
| 2013 | -- | $200,744 | $0 | $0 |
Property History
We collect this data history from publicly available records. To have your information removed, we recommend requesting removal directly through your county’s website.
| Date | Event | Price | List to Sale | Price per Sq Ft | Prior Sale |
|---|---|---|---|---|---|
| 11/17/2025 11/17/25 | For Sale | $724,900 | 0.0% | $231 / Sq Ft | |
| 11/13/2025 11/13/25 | Pending | -- | -- | -- | |
| 10/08/2025 10/08/25 | Price Changed | $724,900 | 0.0% | $231 / Sq Ft | |
| 10/02/2025 10/02/25 | Price Changed | $725,000 | -0.7% | $231 / Sq Ft | |
| 09/19/2025 09/19/25 | Price Changed | $729,900 | -0.7% | $233 / Sq Ft | |
| 08/19/2025 08/19/25 | Price Changed | $735,000 | -2.0% | $234 / Sq Ft | |
| 08/07/2025 08/07/25 | Price Changed | $749,900 | 0.0% | $239 / Sq Ft | |
| 07/10/2025 07/10/25 | Price Changed | $749,995 | -2.0% | $239 / Sq Ft | |
| 06/26/2025 06/26/25 | For Sale | $765,000 | +21.2% | $244 / Sq Ft | |
| 06/29/2022 06/29/22 | Sold | $631,250 | +5.2% | $201 / Sq Ft | View Prior Sale |
| 05/07/2022 05/07/22 | Pending | -- | -- | -- | |
| 04/29/2022 04/29/22 | For Sale | $600,000 | +48.1% | $191 / Sq Ft | |
| 05/15/2018 05/15/18 | Sold | $405,000 | -2.4% | $129 / Sq Ft | View Prior Sale |
| 04/15/2018 04/15/18 | Pending | -- | -- | -- | |
| 03/26/2018 03/26/18 | Price Changed | $414,924 | -2.4% | $132 / Sq Ft | |
| 02/28/2018 02/28/18 | For Sale | $424,997 | -- | $136 / Sq Ft |
Purchase History
We collect this data history from publicly available records. To have your information removed, we recommend requesting removal directly through your county’s website.
| Date | Type | Sale Price | Title Company |
|---|---|---|---|
| Warranty Deed | $631,300 | First American Title | |
| Warranty Deed | $405,000 | City Title Services | |
| Special Warranty Deed | $327,000 | Alday Donalson Title Agencie |
Mortgage History
We collect this data history from publicly available records. To have your information removed, we recommend requesting removal directly through your county’s website.
| Date | Status | Loan Amount | Loan Type |
|---|---|---|---|
| Open | $580,450 | New Conventional | |
| Previous Owner | $230,000 | New Conventional | |
| Previous Owner | $110,000 | Unknown |
Source: Stellar MLS
MLS Number: TB8400265

APN: U-09-30-20-97Y-000000-00056.0
Disclaimer: Certain information contained herein is derived from information provided by parties other than Homes.com. All information provided is deemed reliable, but is not guaranteed to be accurate and should be independently verified.
All data is obtained from various sources and may not have been verified by broker or MLS GRID. Supplied Open House Information is subject to change without notice. All information should be independently reviewed and verified for accuracy. Properties may or may not be listed by the office/agent presenting the information. Some IDX listings have been excluded from this website. IDX information is provided exclusively for personal, non-commercial use, and may not be used for any purpose other than to identify prospective properties consumers may be interested in purchasing. Information is deemed reliable but not guaranteed.
Listings courtesy of Stellar MLS as distributed by MLS GRID.
Based on information submitted to the MLS GRID
Listing Information presented by local MLS brokerage: Ten-X - (888)-952-6393
- 11310 Winthrop Lake Dr
- 6144 Cliff House Ln
- 11188 Grand Winthrop Ave
- 0 Watson Rd
- 3508 Yale Cir
- 6622 Fairwater Dr
- 1936 Amberwood Dr
- 3517 Woodcrest Dr
- 5825 Jackie Mae Place
- 5912 Harvey St
- 5805 Jackie Mae Place
- 5904 Harvey St
- 3518 Woodcrest Dr
- 1823 Amberwood Dr Unit 12
- 1817 Amberwood Dr
- 11216 Arlene Ave
- 1811 Amberwood Dr Unit 6
- 5614 Watson Rd
- 11213 Arlene Ave Unit I06
- 5604 Watson Rd
- 6609 Hidden Rose Place
- 5790 Stockport St
- 11112 Swansea St
- 6218 Watermark Dr
- 11410 Blue Lilac Ave
- 11206 Crescent Spring Dr Unit D33
- 5957 Calla Lily Loop
- 6907 Mathers Ln Unit B
- 1407 Trail Boss Ln
- 6606 Northhaven Ct
- 5701 Summerall Vista Cir
- 3206 Las Brisas Dr
- 6613 Northhaven Ct
- 6812 Alafia Dr
- 6240 Crickethollow Dr
- 6617 Northhaven Ct
- 6930 Alafia Dr
- 1024 Hallwood Loop
- 1722 Wakefield Dr
- 2006 Green Juniper Ln
Ask me questions while you tour the home.