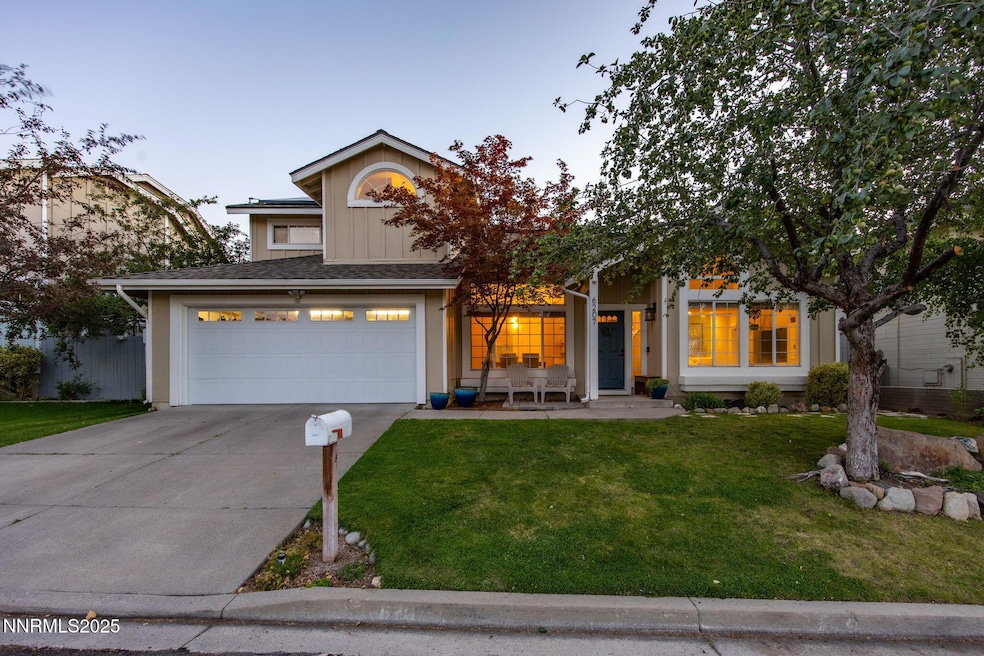
NOT LISTED FOR SALE

6207 Sunrise Meadows Loop Reno, NV 89519

Lakeridge Neighborhood

Estimated Value: $712,483

4 Beds
2.5 Baths
2,078 Sq Ft
$343/Sq Ft Est. Value

Sale Details

Date Sold: September 18, 2025

Last sale price $685,000 $330 Per Sq Ft

Est. 4% increase in value since last sale

Current estimated payment $4,263 / mo

2 Days on Market

Highlights

  • Solar Power System
  • City View
  • Cathedral Ceiling
  • Darrell C Swope Middle School Rated A-
  • Wood Burning Stove
  • 3-minute walk to Lakeridge Springs Association Park

About This Home

As of September 2025

Welcome to 6207 Sunrise Meadows, perched at the top of Ridgeview, one of Reno's most sought-after neighborhoods for its tree-lined streets, peaceful atmosphere, and outstanding amenities. This 4-bedroom home, plus a spacious bonus room perfect for a den or office, offers the ideal blend of comfort and versatility. Light-filled living spaces and tasteful updates create a warm, inviting feel throughout. Outside, a cozy backyard provides a private retreat, while the HOA offers a resort-like lifestyle with a pool, tennis courts, walking paths, and lush common-area landscaping. Zoned for highly rated schools and just a short stroll to local favorite restaurants, shopping, wine bar, an ice cream parlor, and Bartley Ranch Regional Park. Here you'll have both convenience and community right at your doorstep.

Last Agent to Sell the Property

Dustin McClelland

RE/MAX Professionals-Reno License #S.185121 Listed on: 08/17/2025

RE/MAX Professionals-Reno

Co-Listed By

Kane and Partners Real Estate

RE/MAX Professionals-Reno

Last Buyer's Agent

Winston Chapman

eXp Realty, LLC License #S.192490

eXp Realty, LLC
Create a Home Valuation Report for This Property
The Home Valuation Report is an in-depth analysis detailing your home's value as well as a comparison with similar homes in the area

Home Details

Home Type

  • Single Family

Est. Annual Taxes

  • $4,082

Year Built

  • Built in 1989

Lot Details

  • 4,792 Sq Ft Lot
  • Gentle Sloping Lot
  • Drip System Landscaping
  • Front and Back Yard Sprinklers
  • Sprinklers on Timer
  • Property is zoned SF5

HOA Fees

  • $100 Monthly HOA Fees

Parking

  • 2 Car Attached Garage
  • Parking Storage or Cabinetry
  • Garage Door Opener

Home Design

  • Pitched Roof
  • Asphalt Roof
  • Wood Siding
  • Concrete Perimeter Foundation
  • Stick Built Home

Interior Spaces

  • 2,078 Sq Ft Home
  • Cathedral Ceiling
  • 2 Fireplaces
  • Wood Burning Stove
  • Double Pane Windows
  • Blinds
  • Aluminum Window Frames
  • Entrance Foyer
  • Separate Family Room
  • Separate Formal Living Room
  • Formal Dining Room
  • Home Office
  • City Views
  • Crawl Space
  • Fire and Smoke Detector

Kitchen

  • Breakfast Area or Nook
  • Breakfast Bar
  • Built-In Oven
  • Electric Cooktop
  • Built-In Microwave
  • Dishwasher
  • Disposal

Flooring

  • Carpet
  • Ceramic Tile

Bedrooms and Bathrooms

  • 4 Bedrooms
  • Walk-In Closet
  • Dual Vanity Sinks in Primary Bathroom
  • Jettted Tub and Separate Shower in Primary Bathroom

Laundry

  • Laundry Room
  • Laundry Cabinets

Schools

  • Huffaker Elementary School
  • Pine Middle School
  • Reno High School

Utilities

  • Forced Air Heating and Cooling System
  • Heating System Uses Natural Gas
  • Gas Water Heater

Additional Features

  • Solar Power System
  • Shed

Listing and Financial Details

  • Assessor Parcel Number 042-313-55

Community Details

Overview

  • Association fees include ground maintenance, snow removal
  • $359 HOA Transfer Fee
  • Equus Association, Phone Number (775) 852-2224
  • Reno Community
  • Lakeridge Springs 1 Subdivision
  • The community has rules related to covenants, conditions, and restrictions

Amenities

  • Community Barbecue Grill

Recreation

  • Tennis Courts
  • Community Pool
  • Community Spa

Home Details

Home Type

Single Family

Est. Annual Taxes

$4,082

Year Built

Built in 1989

Lot Details

4,792 Sq Ft Lot

HOA Fees

$100 per month

Parking

2

Listing Details

  • Year Built: 1989
  • Property Sub Type: Single Family Residence
  • Property Type: Residential
  • Horses: No
  • Lot Features: Gentle Sloping, Sprinklers In Front, Sprinklers In Rear
  • Lot Size Acres: 0.11
  • Road Frontage Type: City Street
  • Is Senior Community?: No
  • Spa Features: None
  • Has Spa?: No
  • Has View?: Yes
  • Security Features: Smoke Detector(s), None
  • Association Amenities: Barbecue, Pool, Spa/Hot Tub, Tennis Court(s), Nordic Trails
  • Association Fees: 299.0
  • Association Fee Frequency: Quarterly
  • Association Fee Inclusions: Maintenance Grounds, Snow Removal
  • Has H O A?: Yes
  • Co List Office Mls Id: 1934-o
  • Co List Office Phone: 775-345-3070
  • Co List Office Mls Id: 1934-o
  • Co List Office Phone: 775-345-3070
  • Special Conditions: None
  • Subdivision Name: Lakeridge Springs 1
  • Directions: Plumas to Ridgeview to Sunrise Meadows
  • Has Cooling?: Yes
  • Has Fireplace?: Yes
  • Living Area: 2078.0
  • Is New Construction?: No
  • Green Power: Solar, Solar Leased
  • Contract Rent Control Y N2: No
  • Lot Horse Y N2: No
  • Association Details Transfer Fee: 359.0
  • Special Information Covenants Conditions Restrictions Y N: Yes
  • Water Rights Water Rights Y N: No
  • Association Details Management Company Name5: EQUUS
  • Association Details Management Company Phone5: 775-852-2224
  • Building New Construction Y N3: No
  • Association Details Total Transfer Fees: 359.0
  • Tax Legal Community Name5: Reno
  • Miscellaneous Zoning Info Historical District Y N: No
  • Lot Water Body Access Y N3: No
  • Appliances Included in Sale: Disposal, Dishwasher, Microwave, Refrigerator, Oven, Electric Cooktop
  • Association Type: Common Interest Community, Homeowners Association
  • Other Rooms: Office/Den, Entrance Foyer
  • Personal Property Included: None
  • Special Features: None

Interior Features

  • Appliances: Disposal, Dishwasher, Microwave, Refrigerator, Oven, Electric Cooktop
  • Flooring: Carpet, Ceramic Tile
  • Full Bathrooms: 2
  • Half Bathrooms: 1
  • Total Bedrooms: 4
  • Fireplace Features: Wood Burning Stove, Family Room, Primary Bedroom
  • Fireplaces: 2
  • Interior Amenities: Cathedral Ceiling(s), High Ceilings, Entrance Foyer
  • Window Features: Blinds, Double Pane Windows, Window Coverings, Metal Frames
  • Interior Accessory Dwelling Unit Y N2: No
  • Dining Room Features: High Ceilings, Separate/Formal Room
  • Family Room Features: Separate/Formal Room
  • Interior Features: Cathedral Ceiling(s), High Ceilings, Entrance Foyer
  • Kitchen Features: Breakfast Bar, Breakfast Nook, Built-In Dishwasher, Built-In Microwave, Built-In Single Oven, Disposal, Electric Cooktop, Pantry
  • Living Room Features: High Ceilings, Separate/Formal Room
  • Primary Bedroom Features: High Ceilings, Double Sinks, Jetted Tub, Shower Stall, Walk-In Closet(s)
  • Sprinklers: Automatic, Drip System, Front, Rear
  • Window Features: Blinds, Double Pane Windows, Window Coverings, Metal Frames

Exterior Features

  • Exterior Features: Rain Gutters
  • Roof: Asphalt, Shingle, Pitched
  • Stories: 2
  • View: City, Mountain(s), Trees/Woods
  • Has Private Pool?: No
  • Waterfront: No
  • Common Walls: No Common Walls
  • Construction Type: Concrete, Wood Siding
  • Foundation Details: Crawl Space, Concrete Perimeter, Full Perimeter
  • Other Structures: Shed(s)
  • Lot Pool Private Y N: No

Garage/Parking

  • Has Attached Garage?: Yes
  • Has Carport?: No
  • Garage Spaces: 2.0
  • Has Attached Garage?: Yes
  • Parking Features: Attached, Garage, Garage Door Opener
  • Total Parking Spaces: 2.0
  • Garage Features: Built-In Shelves, Finished Garage, Man Door

Utilities

  • Utilities: Electricity Connected, Natural Gas Connected, Phone Connected, Sewer Connected, Water Connected, Internet Connected, Underground Utilities
  • Water Source: Public
  • Laundry Features: Laundry Room, Cabinets
  • Cooling: Central Air
  • Heating: Forced Air, Natural Gas
  • Heating Yn: Yes
  • Sewer: Public Sewer
  • Cooling: Central Air

Condo/Co-op/Association

  • Association Name: LAKERIDGE SPRINGS

Schools

  • Middle Or Junior School: Pine

Lot Info

  • Parcel Number: 042-313-55
  • Fencing: Back Yard, Full
  • Lot Size Sq Ft: 4792.0
  • Zoning: SF5

Tax Info

  • Tax Annual Amount: 4082.19

MLS Schools

  • Elementary School: Huffaker
  • HighSchool: Reno

Ownership History

We collect this data history from publicly available records. To have your information removed, we recommend requesting removal directly through your county’s website.

Date Name Owned For Owner Type

Purchase Details

Listed on
Aug 17, 2025
Closed on
Sep 16, 2025
Sold by
Bought by
Seller's Agent
Dustin McClelland
RE/MAX Professionals-Reno
Buyer's Agent
Winston Chapman
eXp Realty, LLC
List Price
$685,000
Sold Price
$685,000
Views
38
Current Estimated Value
$712,483

Home Financials for this Owner

Home Financials are based on the most recent Mortgage that was taken out on this home.
Estimated Appreciation
$27,483
Avg. Annual Appreciation
4.32%
Original Mortgage
$548,000
Outstanding Balance
$543,556
Interest Rate
6.63%
Mortgage Type
New Conventional
Estimated Equity
$168,927

Purchase Details

Closed on
May 24, 2016
Sold by
Bought by

Purchase Details

Listed on
Jun 22, 2013
Closed on
Dec 30, 2013
Sold by
Bought by
Seller's Agent
Steve O'Brien
RE/MAX Professionals-Reno
Buyer's Agent
Esther Ramage
Dickson Realty - Damonte Ranch
List Price
$299,900
Sold Price
$265,000
Premium/Discount to List
-$34,900
-11.64%

Home Financials for this Owner

Home Financials are based on the most recent Mortgage that was taken out on this home.
Avg. Annual Appreciation
8.19%
Original Mortgage
$251,750
Interest Rate
4.45%
Mortgage Type
New Conventional

Purchase Details

Listed on
Nov 23, 2012
Closed on
May 31, 2013
Sold by
Bought by
Seller's Agent
Tony Lyerly
RE/MAX Gold
Buyer's Agent
Jojiet Salcedo
RE/MAX Professionals-Reno
List Price
$265,000
Sold Price
$235,000
Premium/Discount to List
-$30,000
-11.32%

Home Financials for this Owner

Home Financials are based on the most recent Mortgage that was taken out on this home.
Avg. Annual Appreciation
19.64%
Original Mortgage
$118,159
Interest Rate
3.88%
Mortgage Type
Unknown

Purchase Details

Closed on
May 21, 2008
Sold by
Bought by

Purchase Details

Closed on
Jul 5, 1996
Sold by
Bought by

Purchase Details

Closed on
May 23, 1994
Sold by
Bought by
Source: Public Records

Home Values in the Area

Source: Public Records

Average Home Value in this Area


Source: Public Records

Agents Specializing in Lakeridge, NV

See All Agents

Purchase History

We collect this data history from publicly available records. To have your information removed, we recommend requesting removal directly through your county’s website.

Date Buyer Sale Price Title Company
$685,000 First Centennial Title
-- Reliant Title
$265,000 Western Title Company
-- None Available
$235,000 None Available
-- None Available
$182,500 Stewart Title
$167,000 Western Title Company Inc
Source: Public Records

Mortgage History

We collect this data history from publicly available records. To have your information removed, we recommend requesting removal directly through your county’s website.

Date Status Borrower Loan Amount
Open $548,000
Previous Owner $335,400
Previous Owner $328,630
Previous Owner $250,200
Previous Owner $251,750
Previous Owner $118,159
Previous Owner $397,500
Previous Owner $300,000
Source: Public Records

Property History

We collect this data history from publicly available records. To have your information removed, we recommend requesting removal directly through your county’s website.

Date Event Price List to Sale Price per Sq Ft Prior Sale
09/18/2025 09/18/25 Sold $685,000 0.0% $330 / Sq Ft
08/17/2025 08/17/25 For Sale $685,000 +158.5% $330 / Sq Ft
01/30/2014 01/30/14 Sold $265,000 -11.6% $128 / Sq Ft View Prior Sale
12/23/2013 12/23/13 Pending -- -- --
06/21/2013 06/21/13 For Sale $299,900 +27.6% $144 / Sq Ft
05/31/2013 05/31/13 Sold $235,000 -11.3% $113 / Sq Ft View Prior Sale
02/22/2013 02/22/13 Pending -- -- --
11/23/2012 11/23/12 For Sale $265,000 -- $128 / Sq Ft
Source: Northern Nevada Regional MLS

Tax History

We collect this data history from publicly available records. To have your information removed, we recommend requesting removal directly through your county’s website.

Year Tax Paid Tax Assessment Tax Assessment Total Assessment is a certain percentage of the fair market value that is determined by local assessors to be the total taxable value of land and additions on the property. Land Improvement
2026 $3,057 $115,826 $52,768 $63,058
2025 $3,855 $111,368 $46,650 $64,718
2024 $3,571 $112,128 $46,284 $65,844
2023 $3,571 $108,326 $45,453 $62,873
2022 $3,307 $95,982 $43,192 $52,791
2021 $3,063 $83,469 $30,590 $52,879
2020 $2,903 $81,153 $27,797 $53,356
2019 $2,766 $77,014 $24,771 $52,243
2018 $2,638 $71,924 $20,515 $51,409
2017 $2,606 $71,037 $19,285 $51,752
2016 $2,549 $71,307 $18,055 $53,252
2015 $2,545 $69,802 $16,093 $53,709
2014 $2,477 $68,861 $16,891 $51,970
2013 -- $65,377 $14,530 $50,847
Source: Public Records

Agents Affiliated with this Home

  • Section Image
  • Section Image
  • Section Image
  • Section Image
See All Agents

Map

Source: Northern Nevada Regional MLS

MLS Number: 250054697

Northern Nevada Regional MLS

APN: 042-313-55

Your Personal Tour Guide

Ask me questions while you tour the home.