
Seller's Agent in 2022
Will Rembert
Prestige Property Brokers LLC
(706) 332-5360
30 in this area
158 Total Sales


Estimated Value: $300,971
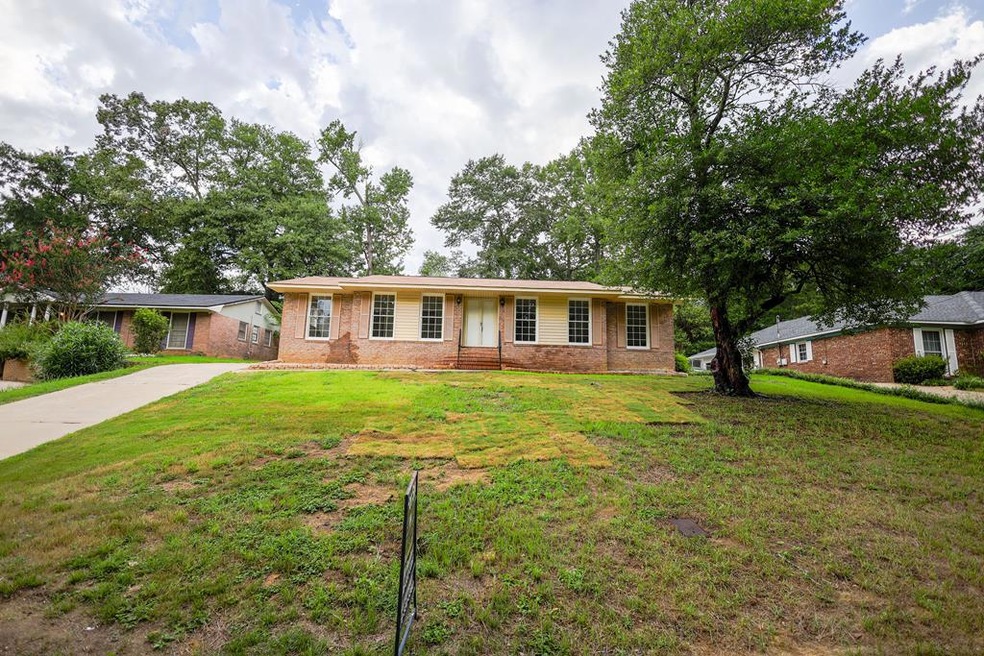
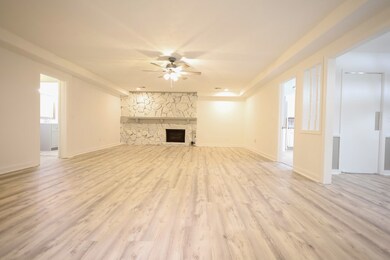
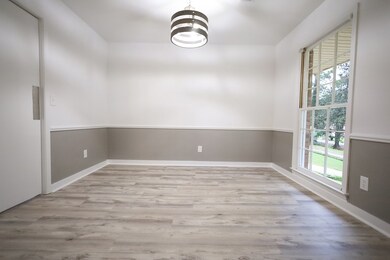
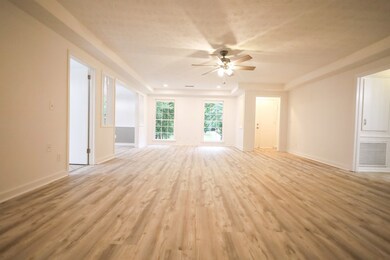
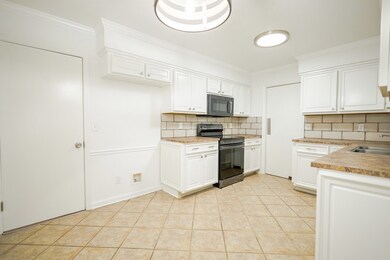
Show in and sell it! This all brick home features a large over sized master suite that overlooks a gorgeous pool area and entertainment oasis. The master features recess lighting as well as a new bathroom and custom shower. The backyard oasis features unique landscaping , that lends character and uniqueness to the space, an enclosed bar area adjacent to pool. Perfect respite to enjoy a cocktail and some music while overlooking the sparkling pool (with new pump). Unwind and enjoy a book or some quiet time in the gazebo that overlooks the pool as well. Interior features include, a spacious Great room with recess lighting complimented by an oversized stone fire place. The kitchen has been updated to include new backsplash, stainless appliances and new fixtures. Separate dining area, and an oversized 2nd bedroom that could be a second master bedroom. The house is in a great neighborhood convenient to shopping and in a great school zone. Roof/ HVAC in excellent condition.
Last Agent to Sell the Property
Prestige Property Brokers LLC License #337555 Listed on: 08/02/2022
We collect this data history from publicly available records. To have your information removed, we recommend requesting removal directly through your county’s website.
We collect this data history from publicly available records. To have your information removed, we recommend requesting removal directly through your county’s website.
| Date | Buyer | Sale Price | Title Company |
|---|---|---|---|
| $284,900 | -- | ||
| $143,500 | None Listed On Document | ||
| -- | None Listed On Document | ||
| -- | -- | ||
| -- | None Listed On Document | ||
| -- | -- | ||
| -- | None Available |
We collect this data history from publicly available records. To have your information removed, we recommend requesting removal directly through your county’s website.
| Date | Status | Borrower | Loan Amount |
|---|---|---|---|
| Open | $284,900 | ||
| Previous Owner | $100,000 |
We collect this data history from publicly available records. To have your information removed, we recommend requesting removal directly through your county’s website.
| Date | Event | Price | List to Sale | Price per Sq Ft |
|---|---|---|---|---|
| 10/31/2022 10/31/22 | Sold | $284,900 | -1.7% | $116 / Sq Ft |
| 09/17/2022 09/17/22 | Pending | -- | -- | -- |
| 08/02/2022 08/02/22 | For Sale | $289,900 | -- | $118 / Sq Ft |
We collect this data history from publicly available records. To have your information removed, we recommend requesting removal directly through your county’s website.
| Year | Tax Paid | Tax Assessment Tax Assessment Total Assessment is a certain percentage of the fair market value that is determined by local assessors to be the total taxable value of land and additions on the property. | Land | Improvement |
|---|---|---|---|---|
| 2025 | $3,510 | $102,848 | $10,120 | $92,728 |
| 2024 | $3,509 | $102,848 | $10,120 | $92,728 |
| 2023 | $284 | $102,848 | $10,120 | $92,728 |
| 2022 | $1,609 | $52,640 | $10,120 | $42,520 |
| 2021 | $0 | $45,852 | $10,120 | $35,732 |
| 2020 | $0 | $45,852 | $10,120 | $35,732 |
| 2019 | $0 | $45,852 | $10,120 | $35,732 |
| 2018 | $0 | $45,852 | $10,120 | $35,732 |
| 2017 | $0 | $45,852 | $10,120 | $35,732 |
| 2016 | $0 | $35,009 | $4,559 | $30,450 |
| 2015 | -- | $35,009 | $4,559 | $30,450 |
| 2014 | -- | $35,009 | $4,559 | $30,450 |
| 2013 | -- | $35,009 | $4,559 | $30,450 |
Seller's Agent in 2022
Will Rembert
Prestige Property Brokers LLC
(706) 332-5360
30 in this area
158 Total Sales
Buyer's Agent in 2022
Tamesha Humphrey
Keller Williams Realty River Cities
(706) 718-4885
5 in this area
15 Total Sales
Source: Columbus Board of REALTORS® (GA)
MLS Number: 194409
APN: 082-031-011
Disclaimer: Certain information contained herein is derived from information provided by parties other than Homes.com. All information provided is deemed reliable, but is not guaranteed to be accurate and should be independently verified.
IDX information is provided exclusively for personal, non-commercial use, and may not be used for any purpose other than to identify prospective properties consumers may be interested in purchasing. Information is deemed reliable but not guaranteed.
Ask me questions while you tour the home.