
Linda Loner
Crye-Leike, REALTORS
(762) 226-9567
45 Total Sales
1 in North Columbus
$65,000 Price



Estimated Value: $234,679
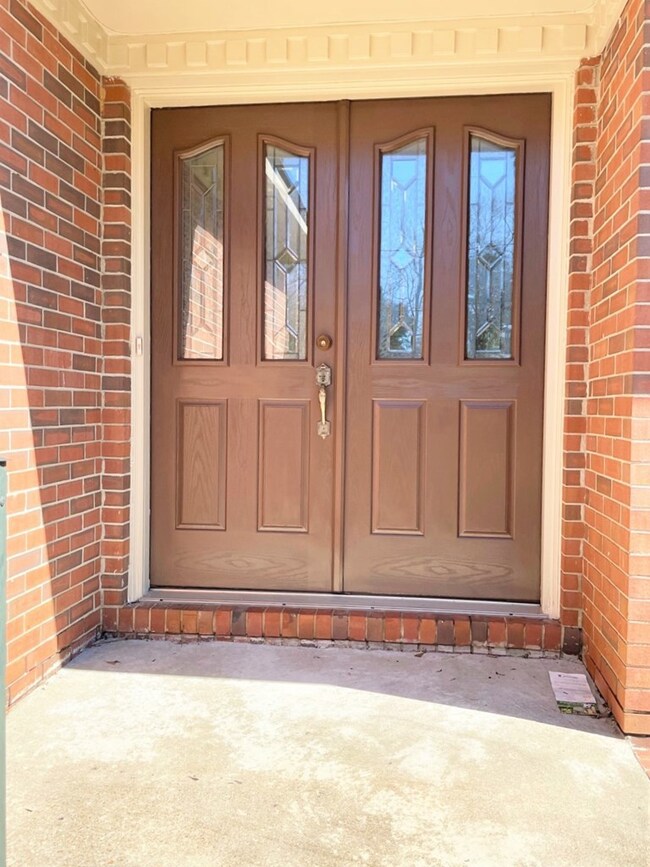
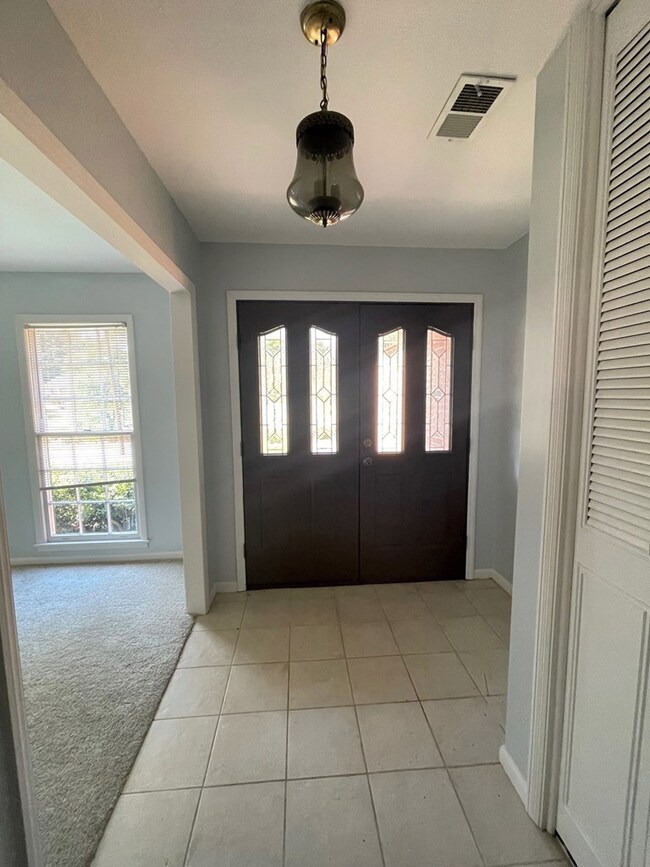
This north Columbus home is located in an establishedsubdivision and perfectproximityto schoolsand shopping! Many featuresincludeall brick construction withstatelydouble door entranceway leading to foyer and formal living room, den with brick fireplace and built-in bookcases, new carpet and paint with lots of natural lighting!Rear 2 car carpetwith storageroom, fenced yard and storagebuilding!,
Last Agent to Sell the Property
K. Williams & M. Williams
Coldwell Banker / Kennon, Parker, Duncan & Davis Listed on: 11/16/2021
We collect this data history from publicly available records. To have your information removed, we recommend requesting removal directly through your county’s website.
Linda Loner
Crye-Leike, REALTORS
(762) 226-9567
45 Total Sales
1 in North Columbus
$65,000 Price
Patti Mann
Champions Realty
(762) 583-9248
64 Total Sales
22 in North Columbus
$130K - $355K Price Range
Francesca Cable
COLDWELL BANKER - KPDD
(737) 205-1572
126 Total Sales
30 in North Columbus
$150K - $340K Price Range
Melissa Brown
Normand Real Estate
(706) 756-8776
49 Total Sales
18 in North Columbus
$90K - $679K Price Range
Tammy Woods
Keller Williams Realty River Cities
(706) 786-4788
54 Total Sales
9 in North Columbus
$95K - $435K Price Range
John Daniel II
Broadmoor Realty Company
(866) 954-9082
72 Total Sales
16 in North Columbus
$18K - $260K Price Range
We collect this data history from publicly available records. To have your information removed, we recommend requesting removal directly through your county’s website.
| Date | Buyer | Sale Price | Title Company |
|---|---|---|---|
| $175,000 | Page Scrantom Sprouse Tucker & |
We collect this data history from publicly available records. To have your information removed, we recommend requesting removal directly through your county’s website.
| Date | Status | Borrower | Loan Amount |
|---|---|---|---|
| Open | $10,000 | ||
| Open | Green Mary | $171,830 | |
| Previous Owner | Fravel Beavers Patricia A | $79,000 |
We collect this data history from publicly available records. To have your information removed, we recommend requesting removal directly through your county’s website.
| Date | Event | Price | List to Sale | Price per Sq Ft |
|---|---|---|---|---|
| 01/28/2022 01/28/22 | Sold | $174,900 | 0.0% | $109 / Sq Ft |
| 12/10/2021 12/10/21 | Pending | -- | -- | -- |
| 11/16/2021 11/16/21 | For Sale | $174,900 | -- | $109 / Sq Ft |
We collect this data history from publicly available records. To have your information removed, we recommend requesting removal directly through your county’s website.
| Year | Tax Paid | Tax Assessment Tax Assessment Total Assessment is a certain percentage of the fair market value that is determined by local assessors to be the total taxable value of land and additions on the property. | Land | Improvement |
|---|---|---|---|---|
| 2026 | $2,224 | $87,028 | $9,256 | $77,772 |
| 2025 | $2,224 | $87,028 | $9,256 | $77,772 |
| 2024 | $222 | $87,028 | $9,256 | $77,772 |
| 2023 | $154 | $70,000 | $7,440 | $62,560 |
| 2022 | $2,229 | $54,588 | $9,256 | $45,332 |
| 2021 | $2,147 | $52,592 | $9,256 | $43,336 |
| 2020 | $2,148 | $52,592 | $9,256 | $43,336 |
| 2019 | $2,155 | $52,592 | $9,256 | $43,336 |
| 2018 | $2,155 | $52,592 | $9,256 | $43,336 |
| 2017 | $2,162 | $52,592 | $9,256 | $43,336 |
| 2016 | $2,393 | $58,011 | $4,640 | $53,371 |
| 2015 | $2,396 | $58,011 | $4,640 | $53,371 |
| 2014 | $960 | $58,011 | $4,640 | $53,371 |
| 2013 | -- | $58,011 | $4,640 | $53,371 |
KM
Seller's Agent in 2022
K. Williams & M. Williams
Coldwell Banker / Kennon, Parker, Duncan & Davis
Buyer's Agent in 2022
Kyle Profitt
Coldwell Banker / Kennon, Parker, Duncan & Davis
(762) 822-7739
23 in this area
74 Total Sales
Source: Columbus Board of REALTORS® (GA)
MLS Number: 189469
APN: 082-030-004
Disclaimer: Certain information contained herein is derived from information provided by parties other than Homes.com. All information provided is deemed reliable, but is not guaranteed to be accurate and should be independently verified.
IDX information is provided exclusively for personal, non-commercial use, and may not be used for any purpose other than to identify prospective properties consumers may be interested in purchasing. Information is deemed reliable but not guaranteed.
Ask me questions while you tour the home.