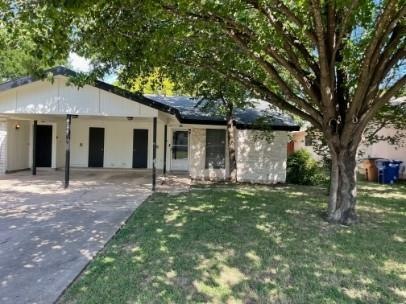
RENTED JUL 28, 2025

6209 Emerald Forest Dr Unit B Austin, TX 78745

Garrison Park Neighborhood
2 Beds
2 Baths
896 Sq Ft
7,579 Sq Ft Lot

Highlights

  • Wooded Lot
  • Neighborhood Views
  • Walk-In Closet
  • No HOA
  • Covered Patio or Porch
  • 1-Story Property

About This Home

As of July 2025

Ready Now!! 2-Bedroom, 2-Bath Duplex in South Austin – Great Location

Well-maintained 2-bedroom, 2-bathroom single-story duplex located in a convenient South Austin neighborhood. This home features vinyl plank flooring throughout—no carpet—along with ceiling fans, a gas range, fireplace, and washer and dryer included. Google Fiber is available for high-speed internet access.

The property offers a private fenced yard with a patio, plus a covered carport with two parking spots in tandem. Just 0.5 miles from Cap Metro bus stops 311 (Stassney/Emerald Forest) and 333 (William Cannon/Emerald Forest), with easy access to major roadways.

Enjoy being down the street from Michelin-starred Leroy and Lewis BBQ and just minutes from HEB, Central Market, ABIA, and Downtown Austin.

Tenant responsible for $20/mo Utility & Maintenance Reduction Program (see app. guidelines) - this is a monthly air filter drop off program.

Last Agent to Rent the Property

Bryan Lewright

TexCen Realty Brokerage Phone: (512) 292-0800 License #0705555 Listed on: 06/27/2025

Last Renter's Agent

Jandee Speegle

Open House Austin Group LLC License #0809179

Property Details

Home Type

  • Multi-Family

Year Built

  • Built in 1978

Lot Details

  • 7,579 Sq Ft Lot
  • West Facing Home
  • Wooded Lot
  • Back Yard Fenced and Front Yard

Home Design

  • Duplex
  • Slab Foundation
  • Composition Roof
  • Board and Batten Siding
  • Stone Siding
  • Masonite

Interior Spaces

  • 896 Sq Ft Home
  • 1-Story Property
  • Ceiling Fan
  • Wood Burning Fireplace
  • Laminate Flooring
  • Neighborhood Views

Kitchen

  • Gas Range
  • Dishwasher
  • Laminate Countertops
  • Disposal

Bedrooms and Bathrooms

  • 2 Main Level Bedrooms
  • Walk-In Closet
  • 2 Full Bathrooms

Home Security

  • Carbon Monoxide Detectors
  • Fire and Smoke Detector

Parking

  • 2 Parking Spaces
  • Carport
  • Driveway

Outdoor Features

  • Covered Patio or Porch

Schools

  • Odom Elementary School
  • Bedichek Middle School
  • Crockett High School

Utilities

  • Central Heating and Cooling System
  • Heating System Uses Natural Gas
  • ENERGY STAR Qualified Water Heater
  • High Speed Internet
  • Cable TV Available

Listing and Financial Details

  • Security Deposit $1,649
  • Tenant pays for all utilities, pest control
  • The owner pays for management, repairs
  • 12 Month Lease Term
  • $75 Application Fee
  • Assessor Parcel Number 04171304080000
  • Tax Block H

Community Details

Overview

  • No Home Owners Association
  • 2 Units
  • Southwest Park Subdivision
  • Property managed by TexCen Realty

Pet Policy

  • Pet Deposit $500
  • Dogs Allowed
  • Breed Restrictions

Property Details

Home Type

Multi-Family

Year Built

Built in 1978

Lot Details

7,579 Sq Ft Lot

Rental Info

  • Furnished: Unfurnished
  • Owner Pays: Management, Repairs
  • Tenant Pays: All Utilities, Pest Control
  • Pets Allowed: Dogs OK, Breed Restrictions
  • Available Date: 2025-07-01
  • App Deposit Payable To: TexCen Realty Online
  • App Fee Payable To: TexCen Realty Online
  • Application Fee: 75
  • Application Policy: Best Qualified Application
  • Application Required: See Online App
  • First Month Rent Payable To: Broker
  • Max Numof Pets: 2
  • Monthly Pet Rent: 0
  • Additional Pet Fee: 0
  • Pet Deposit: 500
  • Max Lease Months: 12
  • Online App Instructions: https://centexrealty.managebuilding.com/Resident/rental-application/new
  • Online App Instructions Public: https://centexrealty.managebuilding.com/Resident/rental-application/new
  • App Delivery To: https://centexrealty.managebuilding.com/Resident/rental-application/new

Listing Details

  • Property Type: Residential Lease
  • Property Sub Type: Duplex
  • Year Built: 1978
  • Direction Faces: West
  • Directions: From Stassney Lane turn South onto Emerald Forest. From William Cannon turn North onto Emerald Forest.
  • Disclosures: None
  • Fencing: Back Yard, Fenced, Wood
  • Fireplaces: 1
  • Green Energy Efficient: None
  • Green Sustainability: None
  • Lease Term: 12 Months
  • Levels: One
  • Living Area: 896
  • Attribution Contact: (512) 292-0800
  • ETJ Extra Territorial Jurdn: No
  • FEMA Flood Plain: No
  • Current Price Lot Size Squ: 0.22
  • Current Price By Living Ar: 1.84
  • Current Price By Original : 1.00
  • List Price Lot Size Square: 0.22
  • List Price By Living Area: 1.84
  • List Price By Original Lis: 1.00
  • Unit Style: 1st Floor Entry
  • Smoking Inside YN: 0
  • Special Features: None

Interior Features

  • Interior Amenities: Ceiling Fan(s), Laminate Counters, Pantry, Primary Bedroom on Main, Walk-In Closet(s)
  • View: Neighborhood
  • Flooring: Laminate
  • Fireplace Features: Wood Burning
  • Accessibility Features: None
  • Appliances: Dishwasher, Disposal, Gas Range, Free-Standing Refrigerator, Water Heater
  • Main Level Bedrooms: 2
  • Property Condition: Resale
  • Security Features: Carbon Monoxide Detector(s), Smoke Detector(s)
  • Window Features: None
  • Laundry Location: In Carport,Laundry Room,Main Level

Beds/Baths

  • Full Bathrooms: 2
  • Bedrooms: 2

Exterior Features

  • Exterior Features: Private Yard
  • Roof: Composition
  • Foundation: Slab
  • Patio And Porch Features: Covered, Rear Porch
  • Pool Features: None
  • Private Pool: No
  • Waterfront Features: None
  • Waterfront: No

Garage/Parking

  • Parking Features: Carport, Driveway
  • Total Parking Spaces: 2

Utilities

  • Sewer: Public Sewer
  • Utilities: Cable Available, Electricity Available, High Speed Internet, Natural Gas Available, Sewer Available, Water Available
  • Heating: Central, Natural Gas
  • Water Source: Public
  • Cooling: Ceiling Fan(s), Central Air
  • Meter Description: Allocation Billing,Electric Separate,Gas Separate,Water Common,See Remarks

Association/Amenities

  • Association: No
  • Community Features: None

Condo/Co-op/Association

  • Managed By: Property Manager
  • Management Company: TexCen Realty
  • Management Co Rep: Bryan Lewright

Fee Information

  • Parking Fee To: 0

Schools

  • Elementary School: Odom
  • High School: Crockett
  • Middle/Junior School: Bedichek
  • Junior High Dist: Austin ISD

Lot Info

  • Lot Features: Back Yard, Front Yard, Private, Trees-Medium (20 Ft - 40 Ft)
  • Parcel Number: 04171304080000
  • Lot Size Acres: 0.174
  • Lot Size Sq Ft: 7579.44
  • Subdivision Name: Southwest Park

Building Info

  • Construction Materials: Masonite, Board & Batten Siding, Stone
  • New Construction: No

Multi Family

  • Number Of Units Total: 2
  • Management Co Phone: 512-240-2649

Tax Info

  • Tax Block: H
  • Tax Filled Sqft Total: 1742
Create a Home Valuation Report for This Property
The Home Valuation Report is an in-depth analysis detailing your home's value as well as a comparison with similar homes in the area

Home Values in the Area

Source: Public Records

Average Home Value in this Area


Source: Public Records

Property History

We collect this data history from publicly available records. To have your information removed, we recommend requesting removal directly through your county’s website.

Date Event Price List to Sale Price per Sq Ft
07/28/2025 07/28/25 Rented $1,649 0.0% --
07/07/2025 07/07/25 Under Contract -- -- --
06/27/2025 06/27/25 For Rent $1,649 +17.8% --
01/21/2021 01/21/21 Rented $1,400 0.0% --
01/20/2021 01/20/21 Under Contract -- -- --
01/16/2021 01/16/21 Price Changed $1,400 -1.8% $1 / Sq Ft
01/08/2021 01/08/21 Price Changed $1,425 -1.7% $1 / Sq Ft
12/15/2020 12/15/20 For Rent $1,450 -- --
Source: Unlock MLS (Austin Board of REALTORS®)

Agents Affiliated with this Home

  • Section Image
  • Section Image
  • Section Image
See All Agents

Map

Source: Unlock MLS (Austin Board of REALTORS®)

MLS Number: 4276294

Unlock MLS (Austin Board of REALTORS®)
Your Personal Tour Guide

Ask me questions while you tour the home.