
Seller's Agent in 2025
BJ Pederson
RE/MAX
(507) 287-7732
3 in this area
54 Total Sales


Estimated Value: $323,410
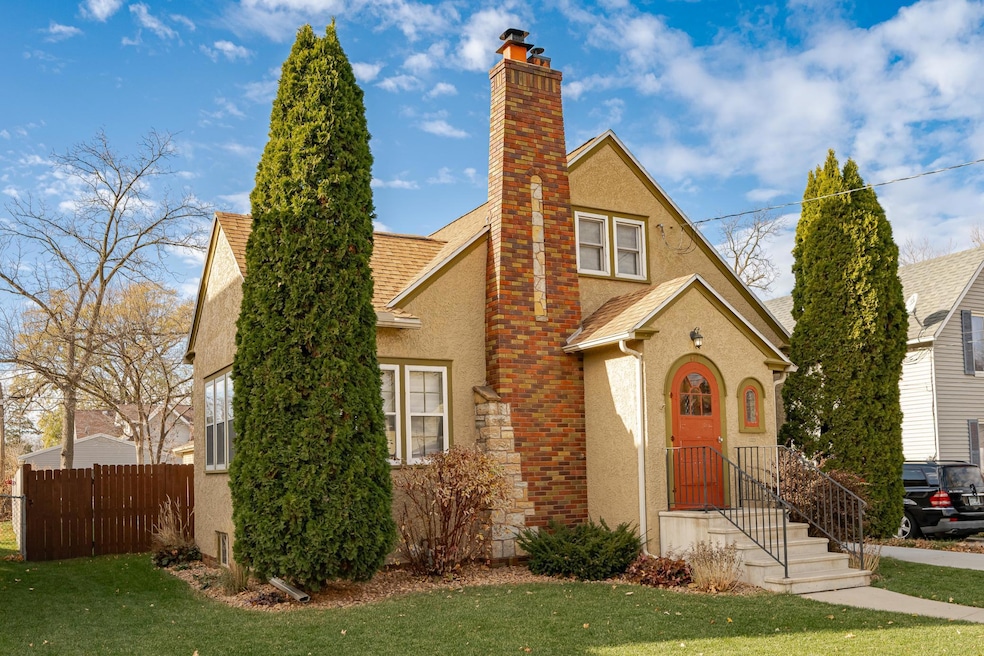
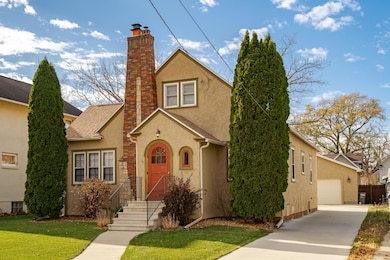
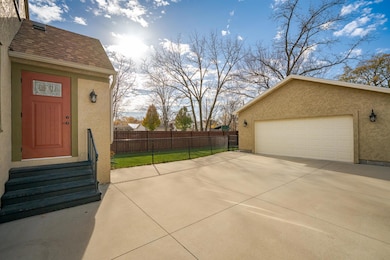
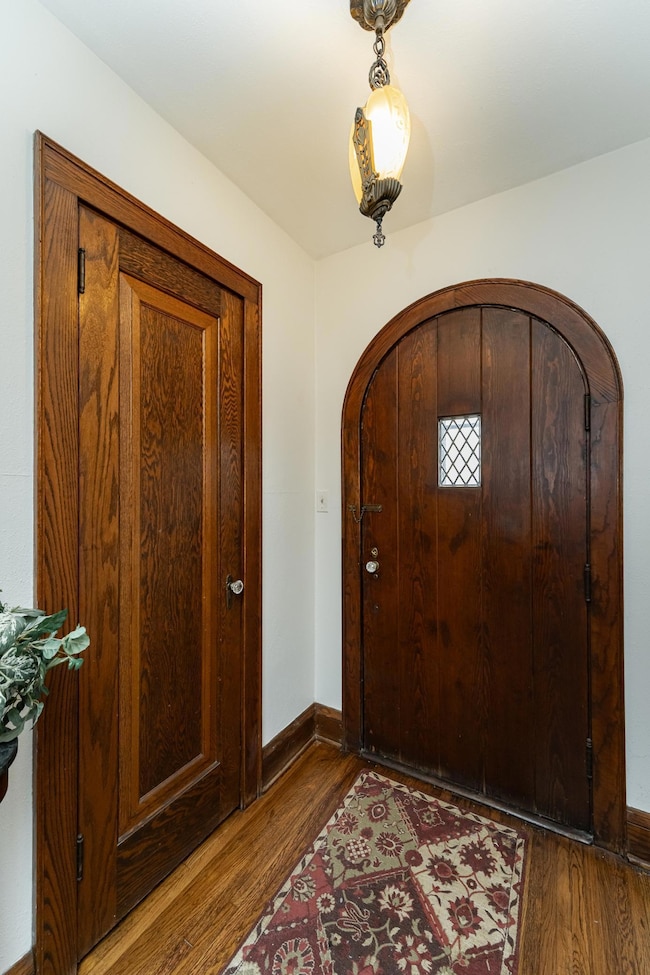
This cozy, story and a half home in Rochester features three bedrooms, two bathrooms, and over 2,000 finished square feet. Walking in, the arched openings, original doors and glass hardware perfectly encapsulate this homes original charm. The living room includes a gas fireplace, and refinished hardwood floors that span through the dining room and into both main floor bedrooms. The kitchen features stainless steel appliances, and a breakfast nook. Upstairs, you will find the recently updated third bedroom and a lounging space. The newly finished basement includes a large recreational area, along with a 3⁄4 bath and sauna. Outside, the 576 square foot two car garage instantly makes this home a rare find. The paver patio and meticulously maintained yard will offer plenty of outdoor enjoyment.
We collect this data history from publicly available records. To have your information removed, we recommend requesting removal directly through your county’s website.
We collect this data history from publicly available records. To have your information removed, we recommend requesting removal directly through your county’s website.
| Date | Buyer | Sale Price | Title Company |
|---|---|---|---|
| $315,000 | Results Title | ||
| $125,000 | Burnet Title | ||
| $124,900 | Burnet Title | ||
| $146,000 | Rochester Title |
We collect this data history from publicly available records. To have your information removed, we recommend requesting removal directly through your county’s website.
| Date | Status | Borrower | Loan Amount |
|---|---|---|---|
| Open | $288,461 | ||
| Previous Owner | $62,500 | ||
| Previous Owner | $146,000 |
We collect this data history from publicly available records. To have your information removed, we recommend requesting removal directly through your county’s website.
| Date | Event | Price | List to Sale | Price per Sq Ft | Prior Sale |
|---|---|---|---|---|---|
| 12/31/2025 12/31/25 | Sold | $315,000 | -3.0% | $136 / Sq Ft | |
| 11/21/2025 11/21/25 | Pending | -- | -- | -- | |
| 11/14/2025 11/14/25 | For Sale | $324,900 | +160.1% | $140 / Sq Ft | |
| 06/01/2012 06/01/12 | Sold | $124,900 | -16.7% | $59 / Sq Ft | View Prior Sale |
| 05/11/2012 05/11/12 | Pending | -- | -- | -- | |
| 01/26/2012 01/26/12 | For Sale | $149,900 | -- | $70 / Sq Ft |
We collect this data history from publicly available records. To have your information removed, we recommend requesting removal directly through your county’s website.
| Year | Tax Paid | Tax Assessment Tax Assessment Total Assessment is a certain percentage of the fair market value that is determined by local assessors to be the total taxable value of land and additions on the property. | Land | Improvement |
|---|---|---|---|---|
| 2025 | $3,513 | $254,100 | $45,000 | $209,100 |
| 2024 | $3,186 | $244,300 | $35,000 | $209,300 |
| 2023 | $3,126 | $256,500 | $35,000 | $221,500 |
| 2022 | $2,410 | $227,800 | $35,000 | $192,800 |
| 2021 | $2,308 | $192,300 | $30,000 | $162,300 |
| 2020 | $2,230 | $185,100 | $25,000 | $160,100 |
| 2019 | $1,976 | $173,800 | $25,000 | $148,800 |
| 2018 | $1,601 | $157,700 | $20,000 | $137,700 |
| 2017 | $1,436 | $143,300 | $20,000 | $123,300 |
| 2016 | $1,494 | $94,100 | $10,500 | $83,600 |
| 2015 | $1,390 | $96,400 | $10,500 | $85,900 |
| 2014 | $1,380 | $96,400 | $10,500 | $85,900 |
| 2012 | -- | $97,800 | $10,577 | $87,223 |
Seller's Agent in 2025
BJ Pederson
RE/MAX
(507) 287-7732
3 in this area
54 Total Sales
M
Buyer's Agent in 2025
Miguel Aguilar
Keller Williams Premier Realty
(507) 990-0055
2 in this area
7 Total Sales
Source: NorthstarMLS
MLS Number: 6817968
APN: 64.01.23.005644
Disclaimer: Certain information contained herein is derived from information provided by parties other than Homes.com. All information provided is deemed reliable, but is not guaranteed to be accurate and should be independently verified.
All data is obtained from various sources and may not have been verified by broker or MLS GRID. Supplied Open House Information is subject to change without notice. All information should be independently reviewed and verified for accuracy. Properties may or may not be listed by the office/agent presenting the information. Some IDX listings have been excluded from this website.
Listings courtesy of NorthstarMLS as distributed by MLS GRID.
Based on information submitted to the MLS GRID
Ask me questions while you tour the home.