
Joan George
RE/MAX WELCOME HOME
(267) 573-8691
104 Total Sales
6 in Glendale
$160K - $405K Price Range
Estimated Value: $276,000 - $383,944
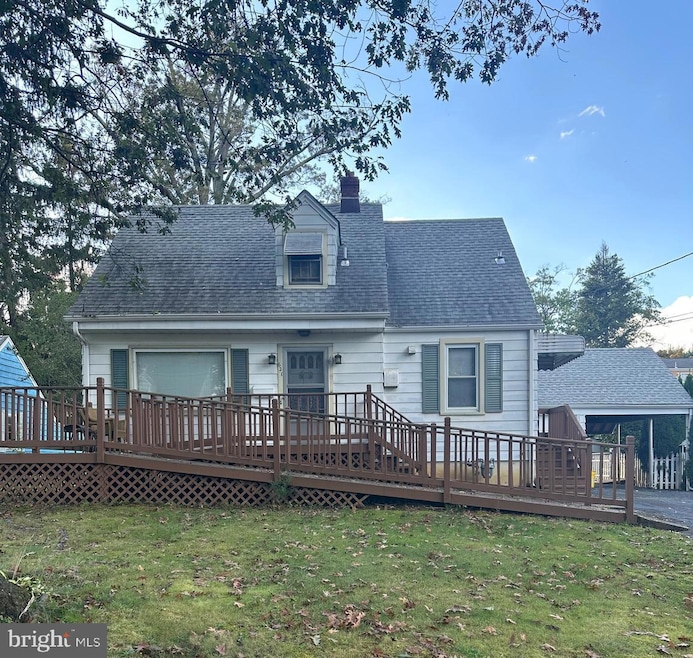
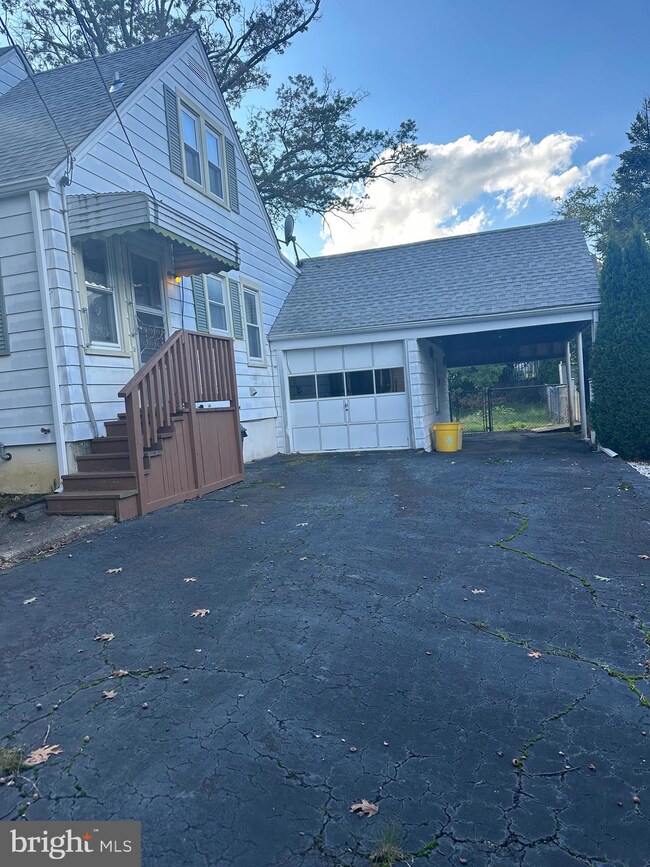
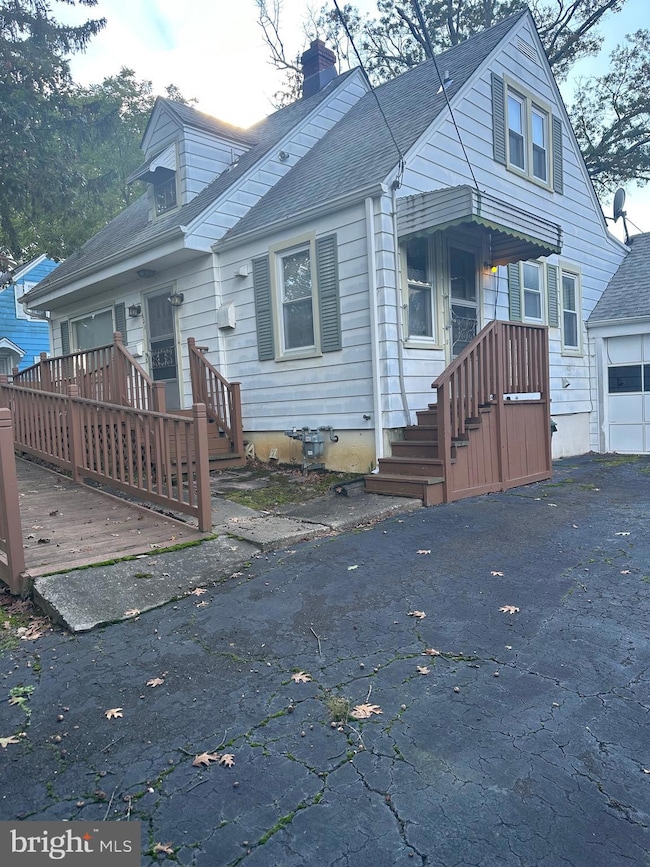
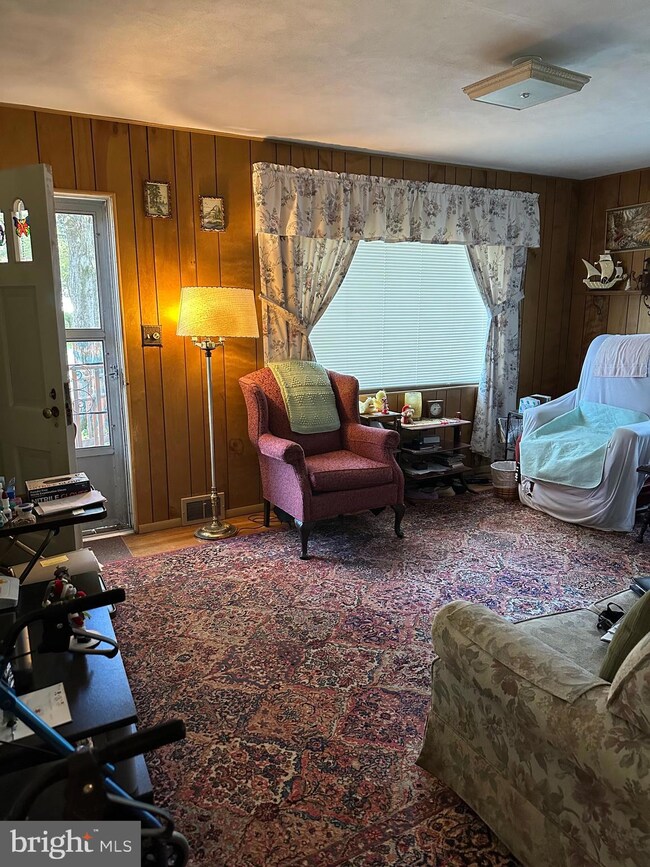

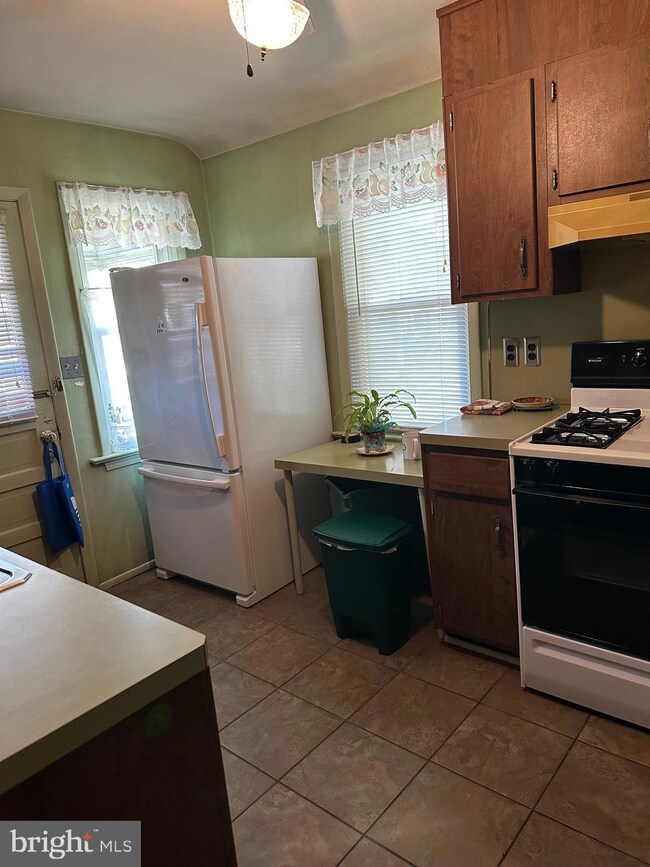
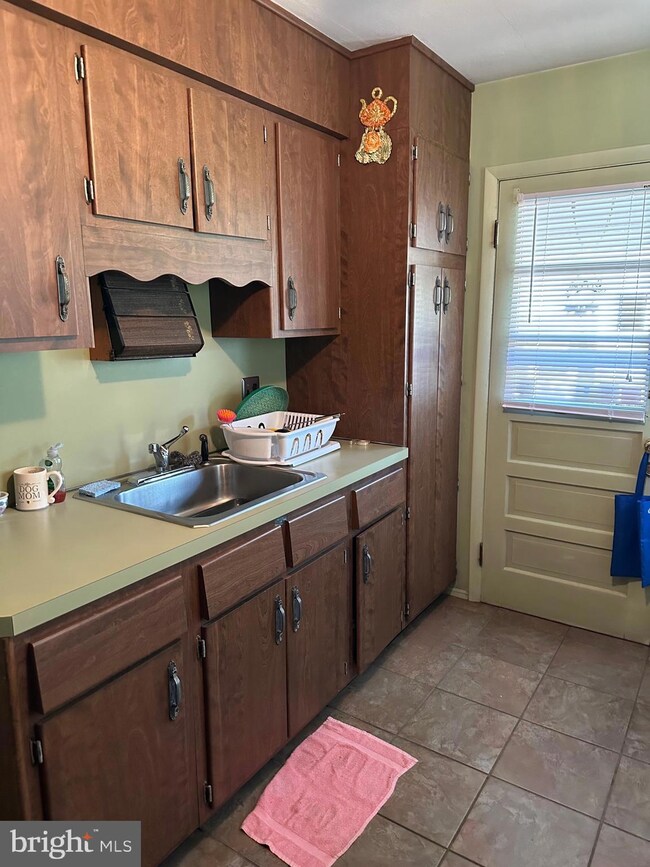
This well maintained cape cod style home is located in Ewing Township. The main floor features a bedroom and full bath, along with a living room, large dining room, kitchen and rear enclosed sun porch. Two more bedrooms and a half bath are located on the second floor. This home features central AC, gas heat and cooking. There are hardwood floors throughout much of the home. Full, unfinished basement. The double wide driveway with one car garage and covered carport provide parking for numerous vehicles. This home is close to TCNJ and major roadways, airport, and train stations.
Last Agent to Sell the Property
(267) 350-5555 info@cbhearthside.com Coldwell Banker Hearthside License #RS319208 Listed on: 09/14/2023
We collect this data history from publicly available records. To have your information removed, we recommend requesting removal directly through your county’s website.
Joan George
RE/MAX WELCOME HOME
(267) 573-8691
104 Total Sales
6 in Glendale
$160K - $405K Price Range
Jack Yao
Realmart Realty, LLC
(732) 838-6992
1,399 Total Sales
2 in Glendale
$350K - $440K Price Range
Angela Desch
Keller Williams Realty Jersey Shore - Margate
(640) 900-5520
127 Total Sales
1 in Glendale
$230,000 Price
Corey Jones
COLDWELL BANKER RESIDENTIAL BROKERAGE
(908) 680-0076
82 Total Sales
1 in Glendale
$352,000 Price
Juanys Palinczar
Opus Elite Real Estate of NJ, LLC
(609) 900-7389
21 Total Sales
1 in Glendale
$382,000 Price
Shay Thomas
Coldwell Banker Residential Brokerage - Princeton
(609) 964-4462
32 Total Sales
2 in Glendale
$360K - $428K Price Range
We collect this data history from publicly available records. To have your information removed, we recommend requesting removal directly through your county’s website.
| Date | Buyer | Sale Price | Title Company |
|---|---|---|---|
| $240,000 | Old Republic Title | ||
| -- | None Listed On Document | ||
| -- | None Available |
We collect this data history from publicly available records. To have your information removed, we recommend requesting removal directly through your county’s website.
| Date | Status | Borrower | Loan Amount |
|---|---|---|---|
| Previous Owner | $180,000 |
We collect this data history from publicly available records. To have your information removed, we recommend requesting removal directly through your county’s website.
| Date | Event | Price | List to Sale | Price per Sq Ft |
|---|---|---|---|---|
| 03/11/2024 03/11/24 | Sold | $240,000 | -11.1% | $198 / Sq Ft |
| 12/12/2023 12/12/23 | Pending | -- | -- | -- |
| 09/14/2023 09/14/23 | For Sale | $269,900 | -- | $223 / Sq Ft |
We collect this data history from publicly available records. To have your information removed, we recommend requesting removal directly through your county’s website.
| Year | Tax Paid | Tax Assessment Tax Assessment Total Assessment is a certain percentage of the fair market value that is determined by local assessors to be the total taxable value of land and additions on the property. | Land | Improvement |
|---|---|---|---|---|
| 2026 | $7,705 | $190,200 | $63,000 | $127,200 |
| 2025 | $7,705 | $190,200 | $63,000 | $127,200 |
| 2024 | $7,032 | $190,200 | $63,000 | $127,200 |
| 2023 | $7,032 | $190,200 | $63,000 | $127,200 |
| 2022 | $6,841 | $190,200 | $63,000 | $127,200 |
| 2021 | $6,674 | $190,200 | $63,000 | $127,200 |
| 2020 | $6,579 | $190,200 | $63,000 | $127,200 |
| 2019 | $6,408 | $190,200 | $63,000 | $127,200 |
| 2018 | $5,815 | $110,100 | $44,500 | $65,600 |
| 2017 | $5,951 | $110,100 | $44,500 | $65,600 |
| 2016 | $5,871 | $110,100 | $44,500 | $65,600 |
| 2015 | $5,792 | $110,100 | $44,500 | $65,600 |
| 2014 | $5,777 | $110,100 | $44,500 | $65,600 |
L
Seller's Agent in 2024
Lisa Mullaghy
Coldwell Banker Hearthside
(215) 718-4048
1 in this area
39 Total Sales
V
Buyer's Agent in 2024
Victor Marcelino
New and Modern Group, LLC
(609) 686-5630
1 in this area
20 Total Sales
Source: Bright MLS
MLS Number: NJME2035056
APN: 02-00284-0000-00112
Disclaimer: Certain information contained herein is derived from information provided by parties other than Homes.com. All information provided is deemed reliable, but is not guaranteed to be accurate and should be independently verified.
The data relating to real estate for sale on this website appears in part through the BRIGHT Internet Data Exchange program, a voluntary cooperative exchange of property listing data between licensed real estate brokerage firms, and is provided by BRIGHT through a licensing agreement.
Listing information is from various brokers who participate in the Bright MLS IDX program and not all listings may be visible on the site.
The property information being provided on or through the website is for the personal, non-commercial use of consumers and such information may not be used for any purpose other than to identify prospective properties consumers may be interested in purchasing.
Some properties which appear for sale on the website may no longer be available because they are for instance, under contract, sold or are no longer being offered for sale.
Property information displayed is deemed reliable but is not guaranteed.
Copyright 2026 Bright MLS, Inc.
Ask me questions while you tour the home.