
Jamie Sathers-Day
JS Realty
(218) 626-6929
360 Total Sales
4 in East Hillside
$175K - $225K Price Range
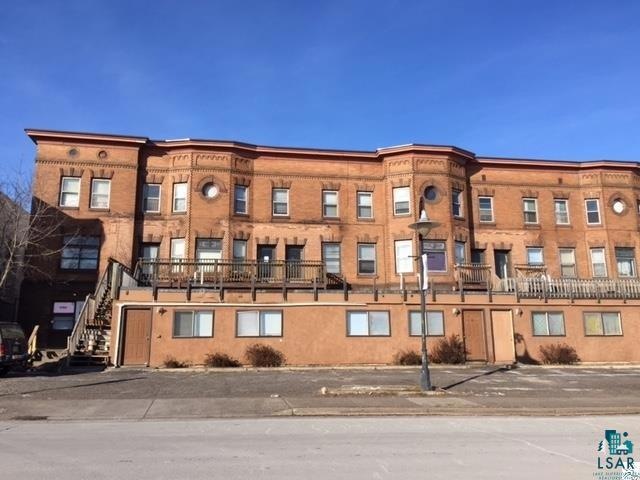
Centrally located 22 unit brick apartment building with excellent cash flow. Four 2-Bedrooms, Fifteen 1-Bedrooms and Three efficiencies. Renter-friendly location on bus line and an easy walk to hospitals & downtown amenities, with the Whole Foods Co-Op right across the street. Parking and some Lake Superior views.
Last Buyer's Agent
Julie Petrusha
1 Roof Community Housing
We collect this data history from publicly available records. To have your information removed, we recommend requesting removal directly through your county’s website.
Jamie Sathers-Day
JS Realty
(218) 626-6929
360 Total Sales
4 in East Hillside
$175K - $225K Price Range
Beverly J. Van Alstine
Messina & Associates Real Estate
(218) 520-8553
101 Total Sales
4 in East Hillside
$195K - $320K Price Range
Cheryl Beck
Adolphson Real Estate, Inc
(218) 514-6937
49 Total Sales
1 in East Hillside
$195,000 Price
Belinda Sternberg
Century 21 Atwood
(218) 520-6860
125 Total Sales
3 in East Hillside
$135K - $200K Price Range
Emily Davis
Coldwell Banker Realty - Dulut
(218) 514-6409
77 Total Sales
1 in East Hillside
$225,000 Price
Riley Lind
eXp Realty
(406) 412-4623
123 Total Sales
3 in East Hillside
$193,000 Price Range
We collect this data history from publicly available records. To have your information removed, we recommend requesting removal directly through your county’s website.
| Date | Buyer | Sale Price | Title Company |
|---|---|---|---|
| $419,000 | None Listed On Document | ||
| $490,000 | Arrowhead Abstract & Title C | ||
| $405,000 | Mn Title | ||
| $405,000 | -- |
We collect this data history from publicly available records. To have your information removed, we recommend requesting removal directly through your county’s website.
| Date | Status | Borrower | Loan Amount |
|---|---|---|---|
| Closed | $2,400,000 | ||
| Previous Owner | $392,000 | ||
| Previous Owner | $425,000 |
We collect this data history from publicly available records. To have your information removed, we recommend requesting removal directly through your county’s website.
| Date | Event | Price | List to Sale | Price per Sq Ft |
|---|---|---|---|---|
| 05/24/2016 05/24/16 | Sold | $490,000 | 0.0% | $27 / Sq Ft |
| 03/28/2016 03/28/16 | Pending | -- | -- | -- |
| 08/06/2015 08/06/15 | For Sale | $490,000 | -- | $27 / Sq Ft |
We collect this data history from publicly available records. To have your information removed, we recommend requesting removal directly through your county’s website.
| Year | Tax Paid | Tax Assessment Tax Assessment Total Assessment is a certain percentage of the fair market value that is determined by local assessors to be the total taxable value of land and additions on the property. | Land | Improvement |
|---|---|---|---|---|
| 2024 | $18,578 | $419,000 | $406,500 | $12,500 |
| 2023 | $6,074 | $352,500 | $340,000 | $12,500 |
| 2022 | $19,708 | $352,500 | $122,100 | $230,400 |
| 2021 | $12,996 | $981,300 | $340,000 | $641,300 |
| 2020 | $13,380 | $662,200 | $61,500 | $600,700 |
| 2019 | $11,060 | $662,200 | $61,500 | $600,700 |
| 2018 | $10,400 | $551,900 | $51,300 | $500,600 |
| 2017 | $10,374 | $551,900 | $51,300 | $500,600 |
| 2016 | $10,088 | $215,400 | $8,800 | $206,600 |
| 2014 | $9,847 | $526,000 | $36,300 | $489,700 |
Seller's Agent in 2016
Gary Kalligher
RE/MAX
(218) 390-0615
3 in this area
82 Total Sales
J
Buyer's Agent in 2016
Julie Petrusha
1 Roof Community Housing
Source: Lake Superior Area REALTORS®
MLS Number: 6017727
Ask me questions while you tour the home.