W
Seller's Agent in 2026
Wynston Yoder
Edina Realty
(320) 212-7948
28 Total Sales


Estimated Value: $257,455
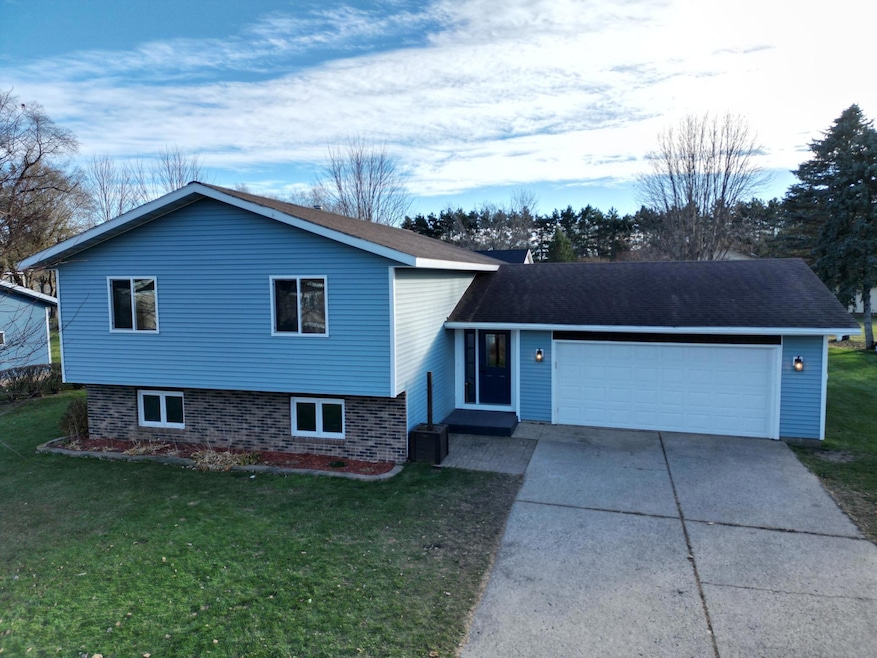
Well-maintained split-level home located in a desirable Paynesville neighborhood. This 4-bedroom, 2-bath property features a functional layout with spacious living areas. Recent updates include newer siding, windows, flooring, garage door and more. Enjoy the convenience of a two-stall garage and a location close
to Paynesville High School, parks, playgrounds, and nearby walking trails. A great opportunity to own a move-in ready home in a fantastic community. Be sure to check out the virtual tour as well as the list of updates. Reach out to schedule your showing!
We collect this data history from publicly available records. To have your information removed, we recommend requesting removal directly through your county’s website.
We collect this data history from publicly available records. To have your information removed, we recommend requesting removal directly through your county’s website.
| Date | Buyer | Sale Price | Title Company |
|---|---|---|---|
| $253,575 | Key Title & Closing Services | ||
| $162,500 | -- | ||
| $124,000 | -- |
We collect this data history from publicly available records. To have your information removed, we recommend requesting removal directly through your county’s website.
| Date | Status | Borrower | Loan Amount |
|---|---|---|---|
| Open | $259,026 |
We collect this data history from publicly available records. To have your information removed, we recommend requesting removal directly through your county’s website.
| Date | Event | Price | List to Sale | Price per Sq Ft |
|---|---|---|---|---|
| 02/12/2026 02/12/26 | Sold | $253,575 | +1.4% | $147 / Sq Ft |
| 01/16/2026 01/16/26 | Pending | -- | -- | -- |
| 11/18/2025 11/18/25 | Price Changed | $250,000 | -2.0% | $145 / Sq Ft |
| 11/14/2025 11/14/25 | For Sale | $255,000 | -- | $148 / Sq Ft |
We collect this data history from publicly available records. To have your information removed, we recommend requesting removal directly through your county’s website.
| Year | Tax Paid | Tax Assessment Tax Assessment Total Assessment is a certain percentage of the fair market value that is determined by local assessors to be the total taxable value of land and additions on the property. | Land | Improvement |
|---|---|---|---|---|
| 2026 | $2,896 | $254,400 | $27,900 | $226,500 |
| 2025 | $2,896 | $244,000 | $26,600 | $217,400 |
| 2024 | $2,604 | $224,000 | $26,600 | $197,400 |
| 2023 | $2,416 | $203,200 | $30,000 | $173,200 |
| 2022 | $1,908 | $160,200 | $27,300 | $132,900 |
| 2021 | $1,854 | $160,200 | $27,300 | $132,900 |
| 2020 | $1,622 | $158,300 | $27,300 | $131,000 |
| 2019 | $1,610 | $141,700 | $24,000 | $117,700 |
| 2018 | $1,420 | $129,400 | $24,000 | $105,400 |
| 2017 | $1,332 | $123,800 | $24,000 | $99,800 |
| 2016 | $1,322 | $0 | $0 | $0 |
| 2015 | $1,260 | $0 | $0 | $0 |
| 2014 | -- | $0 | $0 | $0 |
W
Seller's Agent in 2026
Wynston Yoder
Edina Realty
(320) 212-7948
28 Total Sales
C
Buyer's Agent in 2026
Corbin Froelich
Central MN Realty LLC
(320) 266-7105
113 Total Sales
Source: NorthstarMLS
MLS Number: 6817797

APN: 70.38743.0000
Disclaimer: Certain information contained herein is derived from information provided by parties other than Homes.com. All information provided is deemed reliable, but is not guaranteed to be accurate and should be independently verified.
All data is obtained from various sources and may not have been verified by broker or MLS GRID. Supplied Open House Information is subject to change without notice. All information should be independently reviewed and verified for accuracy. Properties may or may not be listed by the office/agent presenting the information. Some IDX listings have been excluded from this website.
Listings courtesy of NorthstarMLS as distributed by MLS GRID.
Based on information submitted to the MLS GRID
Ask me questions while you tour the home.