NOT LISTED FOR SALE

621 Main St Lancaster, NH 03584

Estimated Value: $291,000 - $459,000

4 Beds
3 Baths
3,224 Sq Ft
$119/Sq Ft Est. Value

Sale Details

Date Sold: February 25, 2013

Last sale price $165,000 $51 Per Sq Ft

Est. 132% increase in value since last sale

Current estimated payment $2,657 / mo

516 Days on Market

Highlights

  • 2.61 Acre Lot
  • Walk-In Pantry
  • En-Suite Primary Bedroom
  • Deck
  • Log Cabin
  • Zoned Heating and Cooling

About This Home

As of February 2013

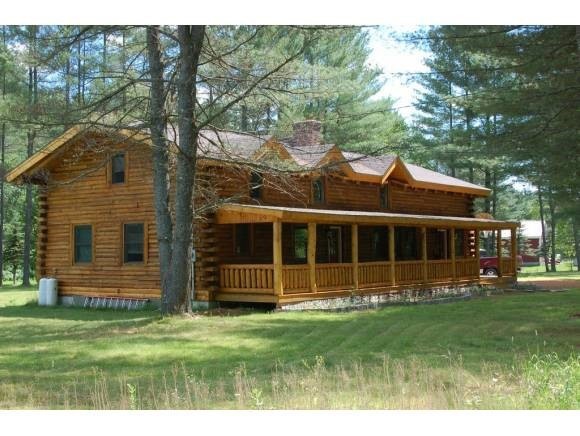
Situated on 2.61 acres with shaded driveway, open field and ample garden and play space. This 4 bedroom, 3 bath log home has been completely renovated. The roof rebuilt and super-insulated, including dormers, the logs refurbished, bathrooms, flooring, railings, closets, the kitchen all improved. The rooms are spacious with an open kitchen/dining, living room, den and lots of family spaces on both floors.

Last Agent to Sell the Property

David Stickney

Northwind Realty License #066644 Listed on: 07/20/2011

Last Buyer's Agent

Denise Boynton

RE/MAX Northern Edge License #056961

RE/MAX Northern Edge

Home Details

Home Type

  • Single Family

Est. Annual Taxes

  • $4,226

Year Built

  • Built in 1988

Lot Details

  • 2.61 Acre Lot
  • Level Lot
  • Property is zoned Indust/Comm

Parking

  • Gravel Driveway

Home Design

  • Log Cabin
  • Concrete Foundation
  • Architectural Shingle Roof

Interior Spaces

  • 3,224 Sq Ft Home
  • 2-Story Property
  • Central Vacuum
  • Combination Kitchen and Dining Room
  • Unfinished Basement
  • Basement Fills Entire Space Under The House

Kitchen

  • Walk-In Pantry
  • Gas Range
  • Dishwasher

Bedrooms and Bathrooms

  • 4 Bedrooms
  • En-Suite Primary Bedroom

Outdoor Features

  • Deck
  • Outbuilding

Schools

  • White Mountain Regional High School

Utilities

  • Zoned Heating and Cooling
  • Hot Water Heating System
  • Heating System Uses Oil
  • 200+ Amp Service

Listing and Financial Details

  • Tax Lot 033
  • 19% Total Tax Rate

Home Details

Home Type

Single Family

Est. Annual Taxes

$4,226

Year Built

Built in 1988

Lot Details

2.61 Acres

Listing Details

  • Status Detail: Closed
  • Style: Log
  • Directions: From downtown Lancaster Rt. 3 north approx. 2 miles, home on right. Look for sign.
  • Assessment Amount: 228180
  • Construction: Existing
  • Total Stories: 2
  • Price Per Sq Ft: 51.18
  • Property Class: Residential
  • Property Type: Single Family
  • Year Built: 1988
  • List Agent: 12582
  • Special Features: None
  • Property Sub Type: Detached
  • Stories: 2

Interior Features

  • Appliances: Dishwasher, Range - Gas, Refrigerator
  • Features Interior: Central Vacuum, Kitchen/Dining, Primary BR w/ BA, Walk-in Pantry
  • Total Bedrooms: 4
  • Total Bathrooms: 3
  • Three Quarter Bathrooms: 1
  • Full Bathrooms: 2
  • Basement: Yes
  • Basement Description: Bulkhead, Full, Unfinished
  • Room 3: Living Room, 17'2x22, On Level: 1
  • Room 4: Family Room, 13x23, On Level: 2
  • Room 5: 1, 7'4x11'7
  • Room 7: Primary Bedroom, 14'2x15'7, On Level: 1
  • Room 8: Bedroom, 24'10x15'10, On Level: 2
  • Room 9: Bedroom, 12'7x14, On Level: 2
  • Room 10: 2, 11'3x11'7
  • Room 13: Other, 24'10x9'9, On Level: 1
  • Room 14: Other, 10'5x14'2, On Level: 1
  • Room 15: Other, 24'8x60'9
  • Room 16: Bath - Full, On Level: 1
  • Room 17: Bath - Full, On Level: 1
  • Room 18: Bath - 3/4, On Level: 2
  • Sq Ft - Apx Finished AG: 3224
  • Sq Ft - Apx Total Finished: 3224

Exterior Features

  • Construction: Log Home
  • Driveway: Gravel
  • Exterior: Log Home
  • Foundation: Concrete
  • Road Frontage: Yes
  • Roads: Paved, Public
  • Roof: Shingle - Architectural
  • Features Exterior: Deck, Outbuilding

Utilities

  • Electric: 200 Amp, Circuit Breaker(s)
  • Sewer: Public
  • Water: Public
  • Water Heater: Off Boiler
  • Heating Fuel: Oil
  • Heating: Hot Water, Multi Zone
  • Cooling: Multi Zone

Schools

  • High School: White Mountain Regional HS

Lot Info

  • Map: R01
  • Lot: 033
  • Lot Sq Ft: 113692
  • Lot Acres: 2.61
  • Lot Description: Field/Pasture, Level
  • Surveyed: Unknown
  • Zoning: Indust/Comm
  • Deed Book: 1297
  • Deed Page: 49
  • Deed Recorded Type: Warranty

Tax Info

  • Tax Rate: 18.52
  • Tax Gross Amount: 4225.89
  • Tax Year: 2011

MLS Schools

  • School District: White Mountains Regional

Ownership History

We collect this data history from publicly available records. To have your information removed, we recommend requesting removal directly through your county’s website.

Date Name Owned For Owner Type

Purchase Details

Closed on
Feb 23, 2016
Sold by
Bought by
Current Estimated Value
$383,328

Home Financials for this Owner

Home Financials are based on the most recent Mortgage that was taken out on this home.
Original Mortgage
$150,400
Interest Rate
0.0397%
Mortgage Type
Unknown

Purchase Details

Listed on
Jul 20, 2011
Closed on
Feb 28, 2013
Sold by
Bought by
Seller's Agent
David Stickney
Northwind Realty
Buyer's Agent
Denise Boynton
RE/MAX Northern Edge
List Price
$199,900
Sold Price
$165,000
Premium/Discount to List
-$34,900
-17.46%

Home Financials for this Owner

Home Financials are based on the most recent Mortgage that was taken out on this home.
Avg. Annual Appreciation
6.50%

Purchase Details

Closed on
Jan 28, 2010
Sold by
Bought by

Purchase Details

Closed on
Jul 2, 2009
Sold by
Bought by

Purchase Details

Closed on
Nov 21, 2007
Sold by
Bought by
Source: Public Records
Create a Home Valuation Report for This Property
The Home Valuation Report is an in-depth analysis detailing your home's value as well as a comparison with similar homes in the area

Home Values in the Area

Source: Public Records

Average Home Value in this Area


Source: Public Records

Purchase History

We collect this data history from publicly available records. To have your information removed, we recommend requesting removal directly through your county’s website.

Date Buyer Sale Price Title Company
-- --
$165,000 --
$125,000 --
$101,000 --
$240,000 --
Source: Public Records

Mortgage History

We collect this data history from publicly available records. To have your information removed, we recommend requesting removal directly through your county’s website.

Date Status Borrower Loan Amount
Closed $142,500
Closed $150,400
Source: Public Records

Property History

We collect this data history from publicly available records. To have your information removed, we recommend requesting removal directly through your county’s website.

Date Event Price List to Sale Price per Sq Ft
02/25/2013 02/25/13 Sold $165,000 -17.5% $51 / Sq Ft
12/17/2012 12/17/12 Pending -- -- --
07/20/2011 07/20/11 For Sale $199,900 -- $62 / Sq Ft
Source: PrimeMLS

Tax History

We collect this data history from publicly available records. To have your information removed, we recommend requesting removal directly through your county’s website.

Year Tax Paid Tax Assessment Tax Assessment Total Assessment is a certain percentage of the fair market value that is determined by local assessors to be the total taxable value of land and additions on the property. Land Improvement
2025 $7,185 $341,000 $43,300 $297,700
2024 $6,540 $341,000 $43,300 $297,700
2023 $5,903 $341,000 $43,300 $297,700
2022 $5,108 $210,300 $28,400 $181,900
2021 $5,508 $210,300 $28,400 $181,900
2020 $5,203 $210,300 $28,400 $181,900
2019 $5,236 $210,300 $28,400 $181,900
2018 $5,501 $210,300 $28,400 $181,900
2017 $5,300 $201,200 $22,500 $178,700
2016 $5,153 $201,200 $22,500 $178,700
2015 $5,531 $201,200 $22,500 $178,700
2014 $4,708 $201,200 $22,500 $178,700
2013 $4,535 $194,200 $22,500 $171,700
Source: Public Records

Agents Affiliated with this Home

  • Section Image
  • Section Image
See All Agents

Map

Source: PrimeMLS

MLS Number: 4080705

PrimeMLS

APN: LNCS-000001R-000000-000033

Your Personal Tour Guide

Ask me questions while you tour the home.