
Joseph Clark
eXp Realty
(612) 294-0819
123 Total Sales
2 in New Ulm
$108K - $165K Price Range
Estimated Value: $251,000 - $303,000
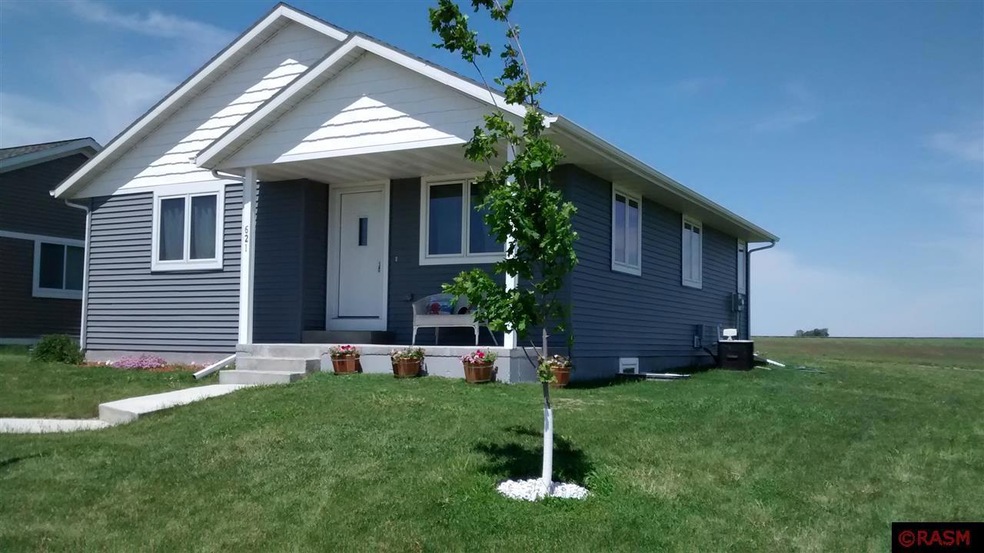
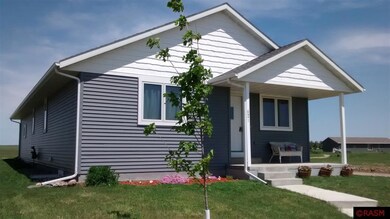
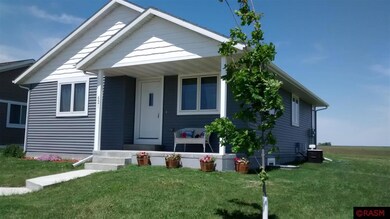
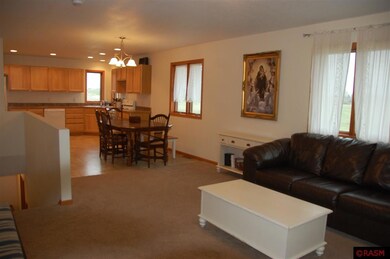
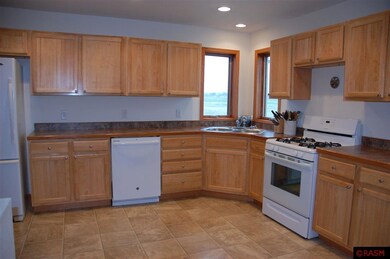
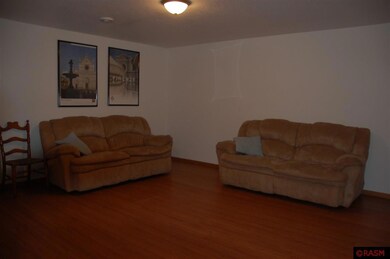
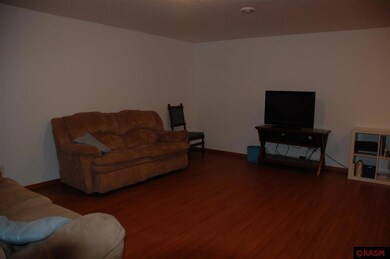
Prefect distance from the soccer fields and park! This three year old home features an open kitchen, dining and living room, four-bedrooms, two-full bathrooms, main floor laundry and a double attached garage! All situated in a new development and NO ASSESSMENTS!
Last Agent to Sell the Property
CENTURY 21 ATWOOD License #94435 Listed on: 04/24/2015
Last Buyer's Agent
DIANE DEBBAN
CENTURY 21 ATWOOD
We collect this data history from publicly available records. To have your information removed, we recommend requesting removal directly through your county’s website.
Joseph Clark
eXp Realty
(612) 294-0819
123 Total Sales
2 in New Ulm
$108K - $165K Price Range
Amanda Geiger
Keller Williams Classic Realty
(507) 690-1605
37 Total Sales
13 in New Ulm
$15K - $420K Price Range
Erik Jensen
AMERICAN WAY REALTY
(507) 448-5701
113 Total Sales
8 in New Ulm
$47K - $240K Price Range
Paula Kral
HOME REAL ESTATE AND PROPERTY MANAGEMENT LLC
(507) 419-5431
44 Total Sales
34 in New Ulm
$64K - $571K Price Range
Deborah Ogren
TRUE REAL ESTATE
(507) 428-4170
163 Total Sales
1 in New Ulm
$175,000 Price
Jolene Tabery
Keller Williams Classic Realty
(612) 446-0932
70 Total Sales
4 in New Ulm
$15K - $259K Price Range
We collect this data history from publicly available records. To have your information removed, we recommend requesting removal directly through your county’s website.
| Date | Buyer | Sale Price | Title Company |
|---|---|---|---|
| $158,000 | -- |
We collect this data history from publicly available records. To have your information removed, we recommend requesting removal directly through your county’s website.
| Date | Event | Price | List to Sale | Price per Sq Ft | Prior Sale |
|---|---|---|---|---|---|
| 07/02/2015 07/02/15 | Sold | $158,000 | -3.6% | $75 / Sq Ft | |
| 06/09/2015 06/09/15 | Pending | -- | -- | -- | |
| 04/24/2015 04/24/15 | For Sale | $163,900 | +15.8% | $78 / Sq Ft | |
| 04/23/2013 04/23/13 | Sold | $141,500 | -2.4% | $98 / Sq Ft | View Prior Sale |
| 03/13/2013 03/13/13 | Pending | -- | -- | -- | |
| 09/12/2012 09/12/12 | For Sale | $145,000 | -- | $101 / Sq Ft |
We collect this data history from publicly available records. To have your information removed, we recommend requesting removal directly through your county’s website.
| Year | Tax Paid | Tax Assessment Tax Assessment Total Assessment is a certain percentage of the fair market value that is determined by local assessors to be the total taxable value of land and additions on the property. | Land | Improvement |
|---|---|---|---|---|
| 2025 | $2,754 | $211,800 | $36,400 | $175,400 |
| 2024 | $2,754 | $196,100 | $36,400 | $159,700 |
| 2023 | $2,472 | $190,800 | $36,400 | $154,400 |
| 2022 | $2,404 | $181,900 | $31,700 | $150,200 |
| 2021 | $2,378 | $161,900 | $31,700 | $130,200 |
| 2020 | $2,496 | $161,800 | $31,700 | $130,100 |
| 2019 | $2,386 | $167,400 | $31,700 | $135,700 |
| 2018 | $2,390 | $163,400 | $31,700 | $131,700 |
| 2017 | $2,224 | $158,500 | $31,700 | $126,800 |
| 2016 | $1,954 | $134,739 | $0 | $0 |
| 2015 | -- | $0 | $0 | $0 |
| 2014 | -- | $0 | $0 | $0 |
| 2013 | -- | $0 | $0 | $0 |
Seller's Agent in 2015
Kevin Sharkey
CENTURY 21 ATWOOD
(612) 237-7326
379 Total Sales
DD
Buyer's Agent in 2015
DIANE DEBBAN
CENTURY 21 ATWOOD
LK
Buyer's Agent in 2013
Lanaye Kral
VALLEY PROPERTIES
Source: REALTOR® Association of Southern Minnesota
MLS Number: 7008189
APN: 00146300205050
Disclaimer: Certain information contained herein is derived from information provided by parties other than Homes.com. All information provided is deemed reliable, but is not guaranteed to be accurate and should be independently verified.
IDX information is provided exclusively for personal, non-commercial use, and may not be used for any purpose other than to identify prospective properties consumers may be interested in purchasing. Information is deemed reliable but not guaranteed.
Ask me questions while you tour the home.