
Dawn Larsen
Baird & Warner
(386) 888-4346
150 Total Sales
1 in Near West Elgin
$200,000 Price
Estimated Value: $417,968
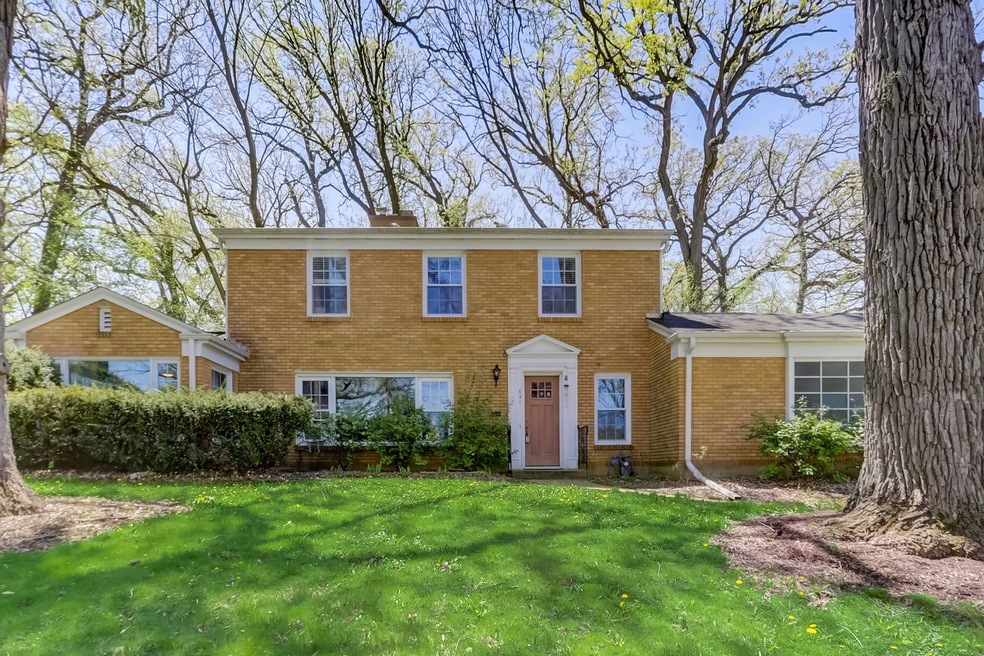
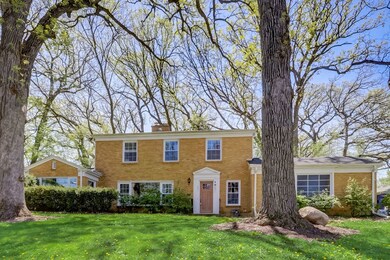
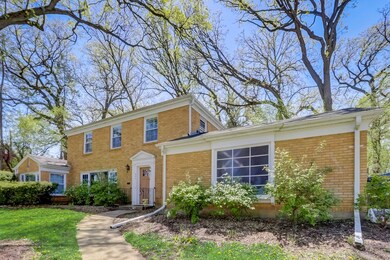
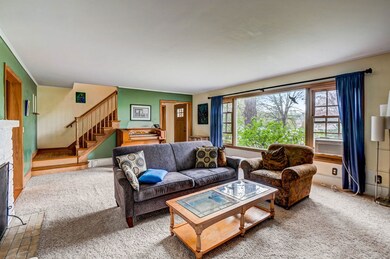
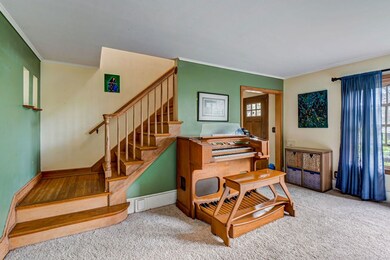
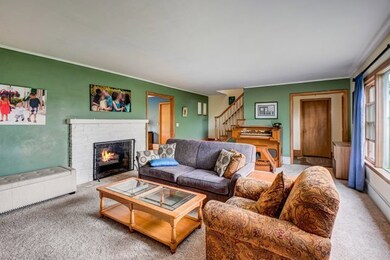
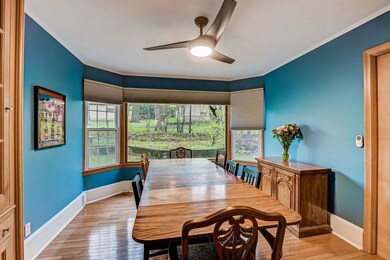
Majestic and charming home on a corner lot, full of natural light. Mature trees for shade and privacy. New double hung vinyl windows for energy efficiency. Large picture windows with views of the landscaped yard. Dining room with built-ins. Stainless steel kitchen appliances. Large bedrooms with original hardwood floors. Main Floor Primary with private bath and plenty of storage. Additional bedroom/mother-in-law suite with fully renovated bathroom and subway tile on main level. Large LR w/Fireplace. Sunroom & Home office provide multiple work from home options. Garage equipped with electric car charger (J1772 40-amp L2 EVSE car charger with 24 foot cable). Tons of character and unique mid-century features (incl. pocket doors, cedar closets, laundry chutes). A MUST SEE HOME!
Last Agent to Sell the Property
Derick Creasy
Redfin Corporation License #475136951 Listed on: 05/01/2024
We collect this data history from publicly available records. To have your information removed, we recommend requesting removal directly through your county’s website.
Dawn Larsen
Baird & Warner
(386) 888-4346
150 Total Sales
1 in Near West Elgin
$200,000 Price
Juana Fuentes
Exclusive Living, Inc
(224) 255-4532
77 Total Sales
1 in Near West Elgin
$209,900 Price
Elizabeth Goodchild
Realty of America
(224) 479-1826
461 Total Sales
1 in Near West Elgin
$290,000 Price
Ken Bruderle
Superior Homes Realty
(224) 347-7415
54 Total Sales
1 in Near West Elgin
$355,000 Price
Ernestina Preciado
RE/MAX 10
(708) 998-4209
168 Total Sales
1 in Near West Elgin
$299,000 Price
Joseph Woodbury
Baird & Warner
(630) 534-2636
92 Total Sales
1 in Near West Elgin
$247,400 Price
We collect this data history from publicly available records. To have your information removed, we recommend requesting removal directly through your county’s website.
| Date | Event | Price | List to Sale | Price per Sq Ft |
|---|---|---|---|---|
| 06/18/2024 06/18/24 | Sold | $359,000 | 0.0% | $129 / Sq Ft |
| 05/17/2024 05/17/24 | Pending | -- | -- | -- |
| 05/16/2024 05/16/24 | Price Changed | $359,000 | -3.5% | $129 / Sq Ft |
| 05/14/2024 05/14/24 | Price Changed | $372,000 | -1.8% | $134 / Sq Ft |
| 05/11/2024 05/11/24 | Price Changed | $379,000 | -2.6% | $137 / Sq Ft |
| 05/04/2024 05/04/24 | Price Changed | $389,000 | -2.8% | $140 / Sq Ft |
| 04/24/2024 04/24/24 | For Sale | $400,000 | -- | $144 / Sq Ft |
We collect this data history from publicly available records. To have your information removed, we recommend requesting removal directly through your county’s website.
| Year | Tax Paid | Tax Assessment Tax Assessment Total Assessment is a certain percentage of the fair market value that is determined by local assessors to be the total taxable value of land and additions on the property. | Land | Improvement |
|---|---|---|---|---|
| 2025 | $9,223 | $128,891 | $22,966 | $105,925 |
| 2024 | $9,223 | $118,717 | $21,153 | $97,564 |
| 2023 | $8,461 | $107,252 | $19,110 | $88,142 |
| 2022 | $7,960 | $97,795 | $17,425 | $80,370 |
| 2021 | $7,622 | $91,431 | $16,291 | $75,140 |
| 2020 | $7,413 | $87,285 | $15,552 | $71,733 |
| 2019 | $7,205 | $83,144 | $14,814 | $68,330 |
| 2018 | $7,151 | $78,327 | $13,956 | $64,371 |
| 2017 | $6,999 | $74,047 | $13,193 | $60,854 |
| 2016 | $6,687 | $68,696 | $12,240 | $56,456 |
| 2015 | -- | $62,966 | $11,219 | $51,747 |
| 2014 | -- | $62,188 | $11,080 | $51,108 |
| 2013 | -- | $63,828 | $11,372 | $52,456 |
DC
Seller's Agent in 2024
Derick Creasy
Redfin Corporation
Buyer's Agent in 2024
Esther Zamudio
Zamudio Realty Group
(847) 508-7500
19 in this area
576 Total Sales
Seller's Agent in 2013
Tamara O'Connor
Premier Living Properties
(630) 485-4214
8 in this area
484 Total Sales
Buyer's Agent in 2013
Kathleen O'Reilly
RE/MAX
(847) 494-2507
10 Total Sales
SH
Buyer's Agent in 2013
Sara Hines-Mullins
Coldwell Banker The Real Estate Group Commercial
Source: Midwest Real Estate Data (MRED)
MLS Number: 12038154
APN: 06-14-378-001
Disclaimer: Certain information contained herein is derived from information provided by parties other than Homes.com. All information provided is deemed reliable, but is not guaranteed to be accurate and should be independently verified.
All data is obtained from various sources and may not have been verified by broker or MLS GRID. Supplied Open House Information is subject to change without notice. All information should be independently reviewed and verified for accuracy. Properties may or may not be listed by the office/agent presenting the information. Some IDX listings have been excluded from this website.
Listings courtesy of Midwest Real Estate Data (MRED) as distributed by MLS GRID.
Based on information submitted to the MLS GRID
Ask me questions while you tour the home.