
Gary Grossman
Coldwell Banker Realty
(224) 628-7003
154 Total Sales
1 in Near West Elgin
$178,000 Price


Estimated Value: $344,637
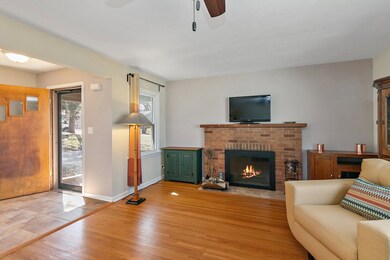
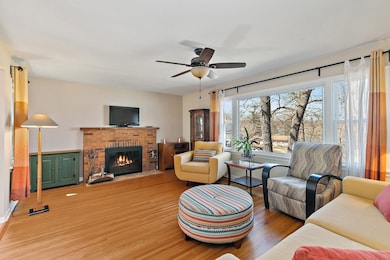
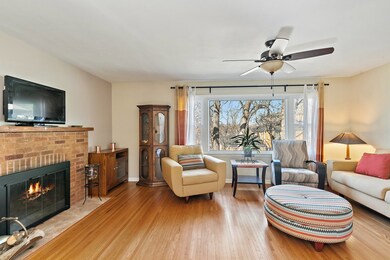
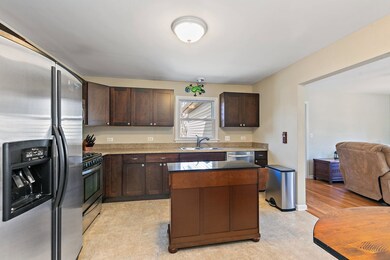
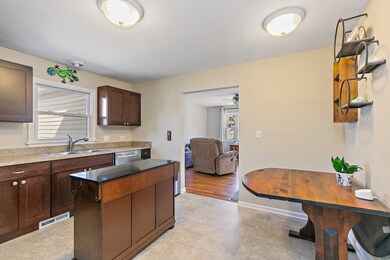
Welcome to 65 Sheridan Street - an elegant and modern retreat that seamlessly combines contemporary comfort with timeless charm. Situated on a generous double lot, this home boasts 1,502 square feet of meticulously updated living space, offering three spacious bedrooms and two luxurious bathrooms. ***** Step inside to discover gleaming hardwood floors that flow throughout Living Room, complemented by a cozy fireplace with a hearth, perfect for relaxation and entertaining. If first impressions are everything, then this will give all your guests the BEST impression as they walk in! ***** The kitchen is a culinary delight, equipped with stainless steel appliances, and tons of cabinets for storage. Ample counter space makes meal preparation a breeze. And there's even room for a kitchen table! ***** Past the Kitchen is the Family Room with picture windows that let in the light! Right off the kitchen, it will be perfect for entertaining family and friends as well! And the gleaming hardwood floors are gorgeous and sturdy. ***** The Master Bedroom is part of that Family Room addition as well. Off the Family Room, it's in a quiet corner of the house. It features a private, remodeled Master Bath with a luxurious walk-in shower. The other 2 bedrooms feature the same gleaming hardwood. And another full bath completes the home! ***** Outdoor enthusiasts will appreciate the mature landscaping surrounding the property, creating a serene backdrop for the charming patio - ideal for al fresco dining or quiet contemplation. The 2+ car garage provides ample storage space, while the full, unfinished basement offers endless possibilities for customization. ***** This home is a testament to gorgeous condition, with numerous updates that enhance its appeal. Experience modern living at its finest at this remarkable Elgin residence.
We collect this data history from publicly available records. To have your information removed, we recommend requesting removal directly through your county’s website.
Gary Grossman
Coldwell Banker Realty
(224) 628-7003
154 Total Sales
1 in Near West Elgin
$178,000 Price
Larry Hines
RE/MAX Horizon
(224) 864-9728
86 Total Sales
3 in Near West Elgin
$160K - $880K Price Range
Matt Lysien
Suburban Life Realty, Ltd
(224) 315-8087
522 Total Sales
7 in Near West Elgin
$4 - $400K Price Range
Monica Vargas
GREAT HOMES REAL ESTATE, INC.
(224) 246-8148
179 Total Sales
9 in Near West Elgin
$110K - $280K Price Range
Dawn Larsen
Baird & Warner
(386) 888-4346
149 Total Sales
1 in Near West Elgin
$200,000 Price
Juana Fuentes
Exclusive Living, Inc
(224) 255-4532
76 Total Sales
1 in Near West Elgin
$209,900 Price
We collect this data history from publicly available records. To have your information removed, we recommend requesting removal directly through your county’s website.
| Date | Buyer | Sale Price | Title Company |
|---|---|---|---|
| $333,000 | None Listed On Document | ||
| Meyer Megan | $155,000 | Attorneys Title Guaranty Fun | |
| Housing Continuum Inc | $105,000 | First American Title | |
| Federal National Mortgage Association | -- | None Available | |
| Gambirazio Fabiola | $239,000 | Attorneys Title Guaranty Fun |
We collect this data history from publicly available records. To have your information removed, we recommend requesting removal directly through your county’s website.
| Date | Status | Borrower | Loan Amount |
|---|---|---|---|
| Open | $316,350 | ||
| Previous Owner | Meyer Megan | $108,707 | |
| Previous Owner | Meyer Megan | $26,350 | |
| Previous Owner | Housing Continuum Inc | $328,381 | |
| Previous Owner | Gambirazio Fabiola | $238,500 | |
| Previous Owner | Bradney William E | $67,500 | |
| Previous Owner | Bradney William E | $18,000 |
We collect this data history from publicly available records. To have your information removed, we recommend requesting removal directly through your county’s website.
| Date | Event | Price | List to Sale | Price per Sq Ft |
|---|---|---|---|---|
| 04/28/2025 04/28/25 | Sold | $333,000 | +2.5% | $222 / Sq Ft |
| 03/17/2025 03/17/25 | Pending | -- | -- | -- |
| 03/14/2025 03/14/25 | For Sale | $325,000 | -- | $216 / Sq Ft |
We collect this data history from publicly available records. To have your information removed, we recommend requesting removal directly through your county’s website.
| Year | Tax Paid | Tax Assessment Tax Assessment Total Assessment is a certain percentage of the fair market value that is determined by local assessors to be the total taxable value of land and additions on the property. | Land | Improvement |
|---|---|---|---|---|
| 2025 | $7,440 | $105,520 | $22,966 | $82,554 |
| 2024 | $7,440 | $97,191 | $21,153 | $76,038 |
| 2023 | $6,803 | $87,805 | $19,110 | $68,695 |
| 2022 | $6,422 | $80,063 | $17,425 | $62,638 |
| 2021 | $6,143 | $74,853 | $16,291 | $58,562 |
| 2020 | $5,970 | $71,458 | $15,552 | $55,906 |
| 2019 | $5,797 | $68,068 | $14,814 | $53,254 |
| 2018 | $5,746 | $64,117 | $13,956 | $50,161 |
| 2017 | $5,601 | $60,613 | $13,193 | $47,420 |
| 2016 | $5,342 | $56,233 | $12,240 | $43,993 |
| 2015 | -- | $51,543 | $11,219 | $40,324 |
| 2014 | -- | $50,906 | $11,080 | $39,826 |
| 2013 | -- | $52,116 | $11,372 | $40,744 |
Seller's Agent in 2025
Amy Foote
Compass
(847) 602-9979
3 in this area
366 Total Sales
Buyer's Agent in 2025
Trisha Kannon
Coldwell Banker Realty
(847) 293-4866
1 in this area
53 Total Sales
TW
Seller's Agent in 2013
Terry Wheeland
Keller Williams Fox Valley
Buyer's Agent in 2013
Jerry Hoffman
Keller Williams Success Realty
(847) 922-8446
57 Total Sales
KD
Seller's Agent in 2012
Kim DeVincentis
Capital Asset Group Inc.
Source: Midwest Real Estate Data (MRED)
MLS Number: 12299055
APN: 06-14-378-002
Disclaimer: Certain information contained herein is derived from information provided by parties other than Homes.com. All information provided is deemed reliable, but is not guaranteed to be accurate and should be independently verified.
All data is obtained from various sources and may not have been verified by broker or MLS GRID. Supplied Open House Information is subject to change without notice. All information should be independently reviewed and verified for accuracy. Properties may or may not be listed by the office/agent presenting the information. Some IDX listings have been excluded from this website.
Listings courtesy of Midwest Real Estate Data (MRED) as distributed by MLS GRID.
Based on information submitted to the MLS GRID
Ask me questions while you tour the home.