
Sara Foltz
Keller Williams Distinctive RE
(513) 572-5389
135 Total Sales
2 in Independence
$250K - $315K Price Range
Estimated Value: $272,927
Looking for a fixer-upper in a great location?
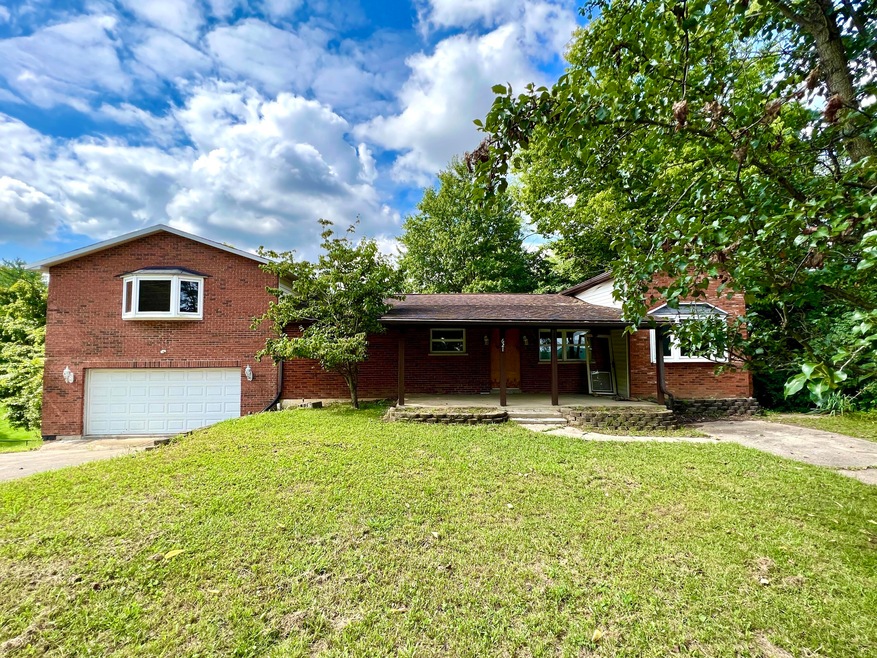
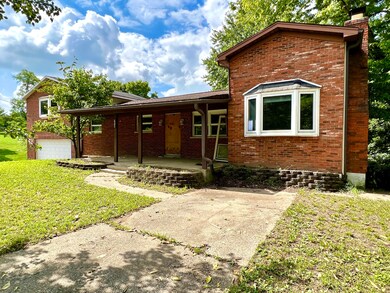
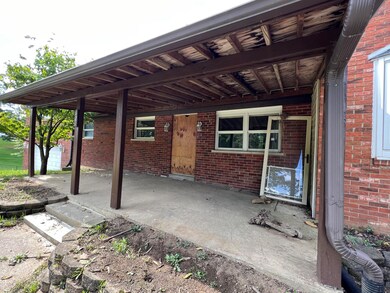
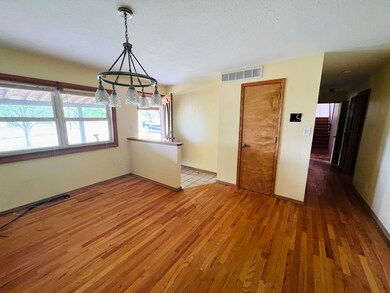
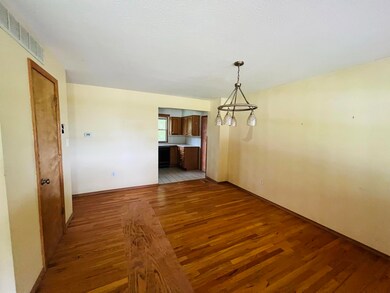
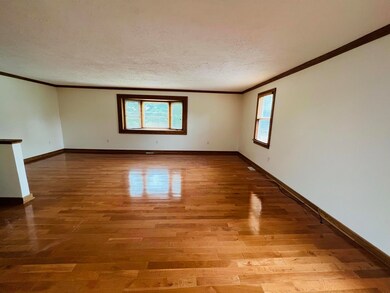
This four bedroom in Independence is packed full of potential. Located on a beautiful .54 acre wooded lot w/ a large covered porch and deck, it's the
perfect place to renovate and call home or sell for a profit. Living room + family room with wood-burning fireplace. Family room/dining room features
beamed ceiling. Exceptional primary suite features an abundance of natural light and gleaming hardwood floors. Needs work, strictly as-is, cash only.
Last Agent to Sell the Property
RE/MAX Preferred Group License #223567 Listed on: 09/13/2022
Last Buyer's Agent
Terry Bricking
Paragon Realty Partners License #221240
We collect this data history from publicly available records. To have your information removed, we recommend requesting removal directly through your county’s website.
Sara Foltz
Keller Williams Distinctive RE
(513) 572-5389
135 Total Sales
2 in Independence
$250K - $315K Price Range
Melissa Jakubowski
eXp Realty, LLC
(513) 866-3028
87 Total Sales
10 in Independence
$265K - $380K Price Range
Kim Hermann
Huff Realty - CC
(859) 479-0331
237 Total Sales
9 in Independence
$268K - $497K Price Range
Teresa Gillum
eXp Realty
(859) 927-3267
115 Total Sales
2 in Independence
$240K - $252K Price Range
Kellie Barter
Weichert, REALTORS - R.E. 1790
(513) 572-6995
70 Total Sales
2 in Independence
$105K - $260K Price Range
Wendy Goldfinger
Howard Hanna Real Estate Serv
(513) 854-8841
116 Total Sales
1 in Independence
$268,000 Price
We collect this data history from publicly available records. To have your information removed, we recommend requesting removal directly through your county’s website.
| Date | Buyer | Sale Price | Title Company |
|---|---|---|---|
| $162,000 | None Listed On Document | ||
| 11B Rei Ltd | $145,000 | None Listed On Document | |
| Sfr3-000 Llc | $165,000 | None Listed On Document |
We collect this data history from publicly available records. To have your information removed, we recommend requesting removal directly through your county’s website.
| Date | Status | Borrower | Loan Amount |
|---|---|---|---|
| Previous Owner | $70,765 | ||
| Previous Owner | Miller Jerry L | $25,000 | |
| Previous Owner | Miller Jerry L | $100,000 |
We collect this data history from publicly available records. To have your information removed, we recommend requesting removal directly through your county’s website.
| Date | Event | Price | List to Sale | Price per Sq Ft |
|---|---|---|---|---|
| 10/21/2022 10/21/22 | Sold | $162,000 | -3.0% | $84 / Sq Ft |
| 10/08/2022 10/08/22 | Pending | -- | -- | -- |
| 09/28/2022 09/28/22 | Price Changed | $167,000 | -4.6% | $87 / Sq Ft |
| 09/13/2022 09/13/22 | For Sale | $175,000 | -- | $91 / Sq Ft |
We collect this data history from publicly available records. To have your information removed, we recommend requesting removal directly through your county’s website.
| Year | Tax Paid | Tax Assessment Tax Assessment Total Assessment is a certain percentage of the fair market value that is determined by local assessors to be the total taxable value of land and additions on the property. | Land | Improvement |
|---|---|---|---|---|
| 2025 | $2,732 | $234,900 | $25,000 | $209,900 |
| 2024 | $2,450 | $200,000 | $20,000 | $180,000 |
| 2023 | $2,044 | $162,000 | $20,000 | $142,000 |
| 2022 | $2,145 | $165,000 | $20,000 | $145,000 |
| 2021 | $2,034 | $153,800 | $20,000 | $133,800 |
| 2020 | $1,778 | $130,900 | $20,000 | $110,900 |
| 2019 | $1,783 | $130,900 | $20,000 | $110,900 |
| 2018 | $1,792 | $130,900 | $20,000 | $110,900 |
| 2017 | $1,744 | $130,900 | $20,000 | $110,900 |
| 2015 | $1,690 | $130,900 | $20,000 | $110,900 |
| 2014 | $1,667 | $130,900 | $20,000 | $110,900 |
Seller's Agent in 2022
Jennifer Day
RE/MAX
(513) 276-2996
563 Total Sales
TB
Buyer's Agent in 2022
Terry Bricking
Paragon Realty Partners
Source: Northern Kentucky Multiple Listing Service
MLS Number: 607840
APN: 032-00-00-017.00
Disclaimer: Certain information contained herein is derived from information provided by parties other than Homes.com. All information provided is deemed reliable, but is not guaranteed to be accurate and should be independently verified.
The data relating to real estate for sale on this web site comes in part from the Internet Data Exchange Program of NKMLS. Real estate listings held by IDX Brokerage firms other than Ten-X are marked with the Internet Data Exchange logo or the Internet Data Exchange thumbnail logo and detailed information about them includes the name of the listing Brokers.
Listing information is deemed reliable, but not guaranteed.
Copyright 2026 Northern Kentucky Multiple Listing Service, Inc. All rights reserved.
Ask me questions while you tour the home.