NOT LISTED FOR SALE

Estimated Value: $2,106,648

5 Beds
5 Baths
4,500 Sq Ft
$468/Sq Ft Est. Value

Sale Details

Date Sold: January 12, 2018

Last sale price $1,465,000 $326 Per Sq Ft

Est. 44% increase in value since last sale

Current estimated payment $13,600 / mo

49 Days on Market

Highlights

  • Landscaped Professionally
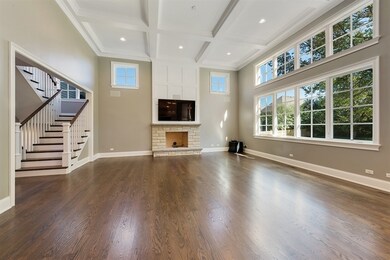
  • Vaulted Ceiling
  • Whirlpool Bathtub
  • Recreation Room
  • Wood Flooring
  • Mud Room

About This Home

As of January 2018

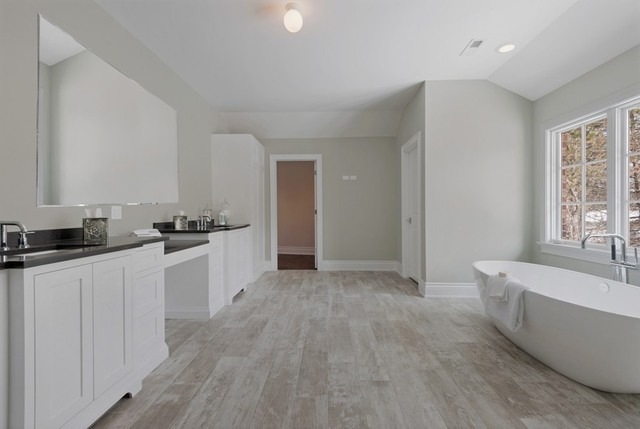
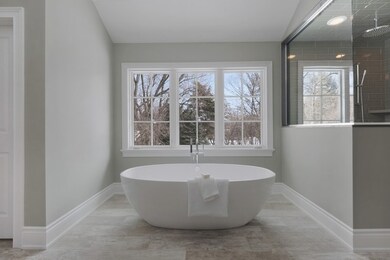
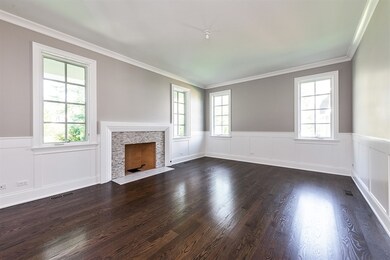
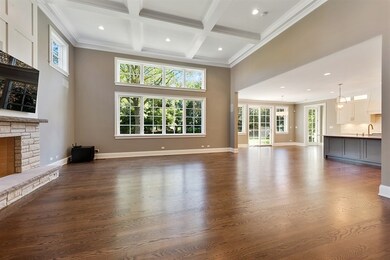
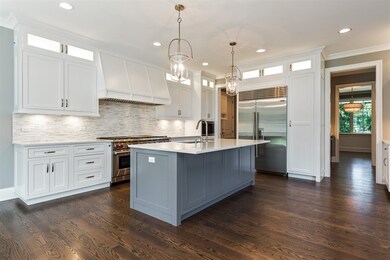
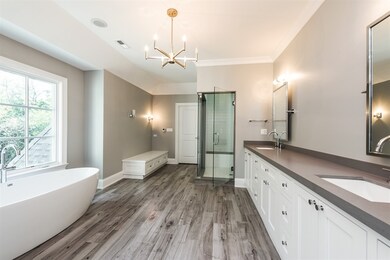
Currently under construction and delivery in October 2017 with finest custom finishes by well respected local builder. Stunning stone, frame & cedar new construction in The village of Glenview on a large 14500 SF lot. Aprx 4500 SF with 5 Bedrooms, 4 1/2 baths. 2nd floor Laundry & heated garage. Radiant heat in basement & master bathroom. Kolbe & Kolbe windows, 2 fireplaces, custom cabinetry, decorative molding & columns, hardwood floors, granite, marble, top of the line appliances, brick patio, porch, driveway, backup generator, sprinkler system & more. Close to Metra, park and shopping! Still time to select your own finishes. Pics are from previous projects.

Last Agent to Sell the Property

Daniel Danko

Keller Williams Chicago-O'Hare Listed on: 04/05/2017

Last Buyer's Agent

Jeannie Kurtzhalts

Baird & Warner License #475153529

Baird & Warner
Create a Home Valuation Report for This Property
The Home Valuation Report is an in-depth analysis detailing your home's value as well as a comparison with similar homes in the area

Home Details

Home Type

  • Single Family

Year Built

  • 2017

Lot Details

  • 0.34

Parking

  • Attached Garage
  • Brick Driveway
  • Parking Included in Price
  • Garage Is Owned

Home Design

  • Slab Foundation
  • Asphalt Shingled Roof
  • Wood Shingle Roof
  • Shake Siding
  • Stone Siding
  • Cedar

Interior Spaces

  • Vaulted Ceiling
  • Wood Burning Fireplace
  • Fireplace With Gas Starter
  • Mud Room
  • Entrance Foyer
  • Dining Area
  • Recreation Room
  • Storage Room
  • Home Gym
  • Wood Flooring
  • Storm Screens

Kitchen

  • Breakfast Bar
  • Walk-In Pantry
  • Double Oven
  • Microwave
  • Dishwasher
  • Stainless Steel Appliances
  • Kitchen Island
  • Disposal

Bedrooms and Bathrooms

  • Primary Bathroom is a Full Bathroom
  • Dual Sinks
  • Whirlpool Bathtub
  • Separate Shower

Laundry

  • Laundry on upper level
  • Dryer
  • Washer

Finished Basement

  • Basement Fills Entire Space Under The House
  • Finished Basement Bathroom

Utilities

  • Forced Air Zoned Cooling and Heating System
  • Two Heating Systems
  • Heating System Uses Gas
  • Lake Michigan Water

Additional Features

  • Brick Porch or Patio
  • Landscaped Professionally

Home Details

Home Type

Single Family

Year Built

2017

Lot Details

0.34 Acres

Parking

2

Listing Details

  • Property Type: Detached Single
  • General Information: School Bus Service, Commuter Train
  • Age: NEW Under Construction
  • New Construction: Y
  • Full Bathrooms: 4
  • Half Bathrooms: 1
  • Number Interior Fireplaces: 2
  • Ownership: Fee Simple
  • Total Full or Half Bathrooms: 4.1
  • Type Detached: 2 Stories
  • Estimated Year Built: 2017
  • Special Features: NewHome
  • Property Sub Type: Detached
  • Year Built: 2017

Interior Features

  • Interior Property Features: Vaulted/Cathedral Ceilings, Hardwood Floors, 2nd Floor Laundry
  • Number Of Rooms: 12
  • Living Room: Dimensions: 15X15, On Level: Main Level, Flooring: Hardwood
  • Appliances: Oven-Double, Oven/Range, Microwave, Dishwasher, Refrigerator, Washer, Dryer, Disposal, All Stainless Steel Kitchen Appliances
  • Equipment: Sump Pump, Sprinkler-Lawn, Power Generator
  • Fireplace Details: Wood Burning, Gas Starter
  • Attic: Pull Down Stair
  • Fireplace Location: Family Room, Basement
  • Basement: Full
  • Basement: Finished
  • Basement Bathrooms: Yes
  • Bedrooms All Levels: 5
  • Below Grade Bedrooms: 1
  • Primary Bedroom Bath: Full
  • Bathroom Amenities: Whirlpool, Separate Shower, Double Sink
  • Above Grade Bedrooms: 4
  • Laundry: Dimensions: 6X12, On Level: 2nd Level
  • Dining Room: Dimensions: 12X16, On Level: Main Level, Flooring: Hardwood
  • Kitchen Type: Dimensions: 17X27, On Level: Main Level, Flooring: Hardwood
  • Kitchen Type: Eating Area-Breakfast Bar, Eating Area-Table Space, Island, Pantry-Walk-in
  • Additional Rooms: 5th Bedroom, Eating Area, Exercise Room, Foyer, Mud Room, Recreation Room, Storage
  • Master Bedroom: Dimensions: 17X18, On Level: 2nd Level, Flooring: Hardwood
  • Additional Room 1 Name: 5th Bdrm, Dimensions: 15X15, On Level: Basement, Flooring: Carpet
  • Additional Room 2 Name: Eating Area, Dimensions: 11X15, On Level: Main Level, Flooring: Hardwood
  • Bedroom 2: Dimensions: 13X15, On Level: 2nd Level, Flooring: Hardwood
  • Additional Room 3 Name: Foyer, Dimensions: 8X12, On Level: Main Level, Flooring: Stone
  • Bedroom 3: Dimensions: 12X17, On Level: 2nd Level, Flooring: Hardwood
  • Additional Room 4 Name: Recreation Rm, Dimensions: 19X40, On Level: Basement, Flooring: Carpet
  • Bedroom 4: Dimensions: 12X15, On Level: 2nd Level, Flooring: Hardwood
  • Additional Room 5 Name: Exercise Rm, Dimensions: 13X16, On Level: Basement, Flooring: Carpet
  • Additional Room 6 Name: Mud, Dimensions: 10X12, On Level: Main Level
  • Additional Room 7 Name: Storage, Dimensions: 13X12, On Level: Basement
  • Estimated Sq Ft: 4500
  • Dining Room Type: Separate
  • Family Room: Dimensions: 18X21, On Level: Main Level, Flooring: Hardwood

Exterior Features

  • Foundation: Concrete
  • Lot Size: .50-.99 Acre
  • Exterior Building Type: Cedar, Shakes, Stone
  • Roof Type: Asphalt/Glass (Shingles), Wood Shakes/Shingles
  • Exterior Property Features: Patio, Brick Paver Patio, Storms/Screens

Garage/Parking

  • Number of Cars: 2
  • Parking: Garage
  • Garage Type: Attached
  • Garage On Site: Yes
  • Number Garage Spaces: 2
  • Driveway: Brick
  • Parking Included In Price: Yes
  • Garage Ownership: Owned

Utilities

  • Electricity: Circuit Breakers, 200+ Amp Service
  • Air Conditioner: Central Air, Zoned
  • Water: Lake Michigan, Public
  • Sewer: Sewer-Public
  • Heating Fuel: Gas, Forced Air, 2+ Sep Heating Systems

Schools

  • Junior High Dist: 34

Lot Info

  • Lot Dimensions: 14500
  • Lot Description: Landscaped Professionally
  • Parcel Identification Number: 04344130580000

Tax Info

  • Taxes: NEW

Ownership History

We collect this data history from publicly available records. To have your information removed, we recommend requesting removal directly through your county’s website.

Date Name Owned For Owner Type

Purchase Details

Listed on
Apr 5, 2017
Closed on
Jan 12, 2018
Sold by
Bought by
Seller's Agent
Daniel Danko
Keller Williams Chicago-O'Hare
Buyer's Agent
Jeannie Kurtzhalts
Baird & Warner
List Price
$1,499,000
Sold Price
$1,465,000
Premium/Discount to List
-$34,000
-2.27%
Current Estimated Value
$2,106,648

Home Financials for this Owner

Home Financials are based on the most recent Mortgage that was taken out on this home.
Estimated Appreciation
$641,648
Avg. Annual Appreciation
4.33%

Purchase Details

Closed on
Jun 9, 2017
Sold by
Bought by

Home Financials for this Owner

Home Financials are based on the most recent Mortgage that was taken out on this home.
Original Mortgage
$755,000
Interest Rate
4.02%
Mortgage Type
Construction

Purchase Details

Closed on
Nov 29, 2016
Sold by
Bought by

Purchase Details

Closed on
Mar 7, 1995
Sold by
Bought by
Source: Public Records

Home Values in the Area

Source: Public Records

Average Home Value in this Area


Source: Public Records

Agents Specializing in Glenview, IL

See All Agents

Purchase History

We collect this data history from publicly available records. To have your information removed, we recommend requesting removal directly through your county’s website.

Date Buyer Sale Price Title Company
$1,465,000 Altima Title Llc
-- Old Republic Title
$420,000 Proper Title Llc
$246,000 Lawyers Title Insurance Corp
Source: Public Records

Mortgage History

We collect this data history from publicly available records. To have your information removed, we recommend requesting removal directly through your county’s website.

Date Status Borrower Loan Amount
Closed $755,000
Source: Public Records

Property History

We collect this data history from publicly available records. To have your information removed, we recommend requesting removal directly through your county’s website.

Date Event Price List to Sale Price per Sq Ft
01/12/2018 01/12/18 Sold $1,465,000 -2.3% $326 / Sq Ft
05/24/2017 05/24/17 Pending -- -- --
04/05/2017 04/05/17 For Sale $1,499,000 -- $333 / Sq Ft
Source: Midwest Real Estate Data (MRED)

Tax History

We collect this data history from publicly available records. To have your information removed, we recommend requesting removal directly through your county’s website.

Year Tax Paid Tax Assessment Tax Assessment Total Assessment is a certain percentage of the fair market value that is determined by local assessors to be the total taxable value of land and additions on the property. Land Improvement
2025 $29,039 $186,290 $28,074 $158,216
2024 $29,039 $126,395 $23,642 $102,753
2023 $30,325 $131,201 $23,642 $107,559
2022 $30,325 $140,982 $23,642 $117,340
2021 $23,453 $94,230 $18,100 $76,130
2020 $24,483 $99,545 $18,100 $81,445
2019 $24,392 $116,940 $18,100 $98,840
2018 $31,394 $136,503 $15,884 $120,619
2017 $9,891 $44,184 $15,884 $28,300
2016 $10,347 $51,412 $15,884 $35,528
2015 $8,300 $37,475 $12,929 $24,546
2014 $8,160 $37,475 $12,929 $24,546
2013 $7,898 $37,475 $12,929 $24,546
Source: Public Records

Agents Affiliated with this Home

  • Section Image
  • Section Image
See All Agents

Map

Source: Midwest Real Estate Data (MRED)

MLS Number: MRD09587579

Midwest Real Estate Data (MRED)

APN: 04-34-413-058-0000

Your Personal Tour Guide

Ask me questions while you tour the home.