
Audra Casey
@properties Christie's International Real Estate
(224) 813-3368
127 Total Sales
4 in Glenview
$561K - $1.3M Price Range
Estimated Value: $1,174,947
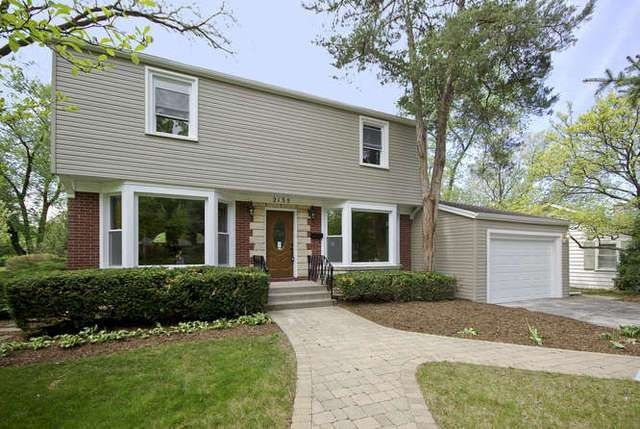
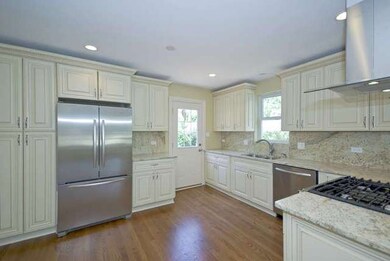
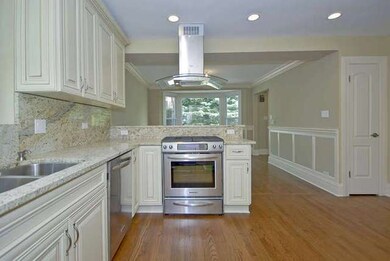
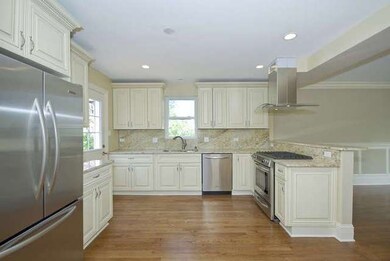
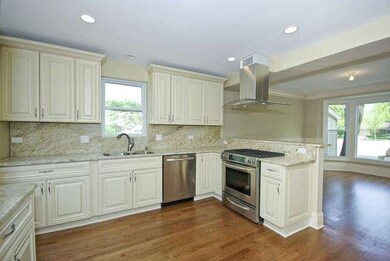
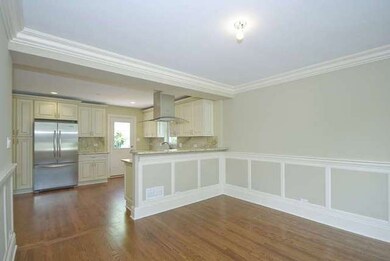
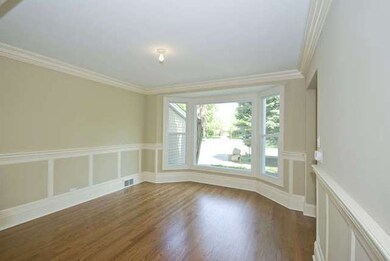
BETTER THAN NEW CONSTURCTION!! COMPLETELY RENOVATED FROM TOP TO BOTTOM SO BRIGHT AND AIRY!! HIGH END FTRS LIKE SHINY H.W FLRS, S.S APPL'S, NEW CROWN MOLDING, OVER-SIZED TRIM WORK, GRANITE KITCH W/TILE BACKSPLASH, GRANITE IN BTHS, NEW PLUMBING, NEW WINDOWS, NEW ROOF, NEW SIDING, NEW GUTTERS, NEW FASCIA, FINISHED BASEMENT WITH OFFICE AND BONUS ROOM. GREAT LOCATION! NOTHING TO DO BUT MOVE IN AND ENJOY!!
Last Agent to Sell the Property
Coldwell Banker Realty License #475123087 Listed on: 05/20/2013
We collect this data history from publicly available records. To have your information removed, we recommend requesting removal directly through your county’s website.
Audra Casey
@properties Christie's International Real Estate
(224) 813-3368
127 Total Sales
4 in Glenview
$561K - $1.3M Price Range
Kim Suhanek
@properties Christie's International Real Estate
(224) 271-9760
88 Total Sales
2 in Glenview
$180K - $355K Price Range
Michael Lafido
LPT Realty
(224) 706-1024
125 Total Sales
1 in Glenview
$480,000 Price
Gene Villamiel
Villa Miel Realty, Inc.
(708) 729-5413
40 Total Sales
2 in Glenview
$125K - $149K Price Range
Vipin Gulati
RE/MAX Professionals Select
(708) 859-6295
269 Total Sales
1 in Glenview
$580,000 Price
Jamie Hering
Coldwell Banker Realty
(224) 427-6271
733 Total Sales
1 in Glenview
$380,000 Price
We collect this data history from publicly available records. To have your information removed, we recommend requesting removal directly through your county’s website.
| Date | Buyer | Sale Price | Title Company |
|---|---|---|---|
| $636,000 | None Available | ||
| Dendorbres Llc | $370,000 | First American Title | |
| Pnc Bank Na | -- | None Available | |
| Kudan Jeremy | $510,000 | Multiple | |
| Carpenter Mary M | -- | -- |
We collect this data history from publicly available records. To have your information removed, we recommend requesting removal directly through your county’s website.
| Date | Status | Borrower | Loan Amount |
|---|---|---|---|
| Open | $500,000 | ||
| Previous Owner | Kudan Jeremy | $408,000 |
We collect this data history from publicly available records. To have your information removed, we recommend requesting removal directly through your county’s website.
| Year | Tax Paid | Tax Assessment Tax Assessment Total Assessment is a certain percentage of the fair market value that is determined by local assessors to be the total taxable value of land and additions on the property. | Land | Improvement |
|---|---|---|---|---|
| 2025 | $12,836 | $91,000 | $18,574 | $72,426 |
| 2024 | $12,836 | $67,708 | $15,642 | $52,066 |
| 2023 | $12,474 | $57,993 | $15,642 | $42,351 |
| 2022 | $12,474 | $57,993 | $15,642 | $42,351 |
| 2021 | $9,558 | $38,402 | $11,975 | $26,427 |
| 2020 | $9,445 | $38,402 | $11,975 | $26,427 |
| 2019 | $8,802 | $42,200 | $11,975 | $30,225 |
| 2018 | $11,659 | $50,693 | $10,509 | $40,184 |
| 2017 | $12,889 | $57,574 | $10,509 | $47,065 |
| 2016 | $12,179 | $57,574 | $10,509 | $47,065 |
| 2015 | $9,243 | $38,812 | $8,554 | $30,258 |
| 2014 | $9,073 | $38,812 | $8,554 | $30,258 |
| 2013 | $8,201 | $38,812 | $8,554 | $30,258 |
Seller's Agent in 2013
Joseph Champagne
Coldwell Banker Realty
(630) 947-4424
171 Total Sales
Seller's Agent in 2013
Patti Furman
Coldwell Banker Realty
(847) 724-5800
208 Total Sales
Buyer's Agent in 2013
Kathleen Doron
Coldwell Banker Realty
(847) 657-3746
29 Total Sales
AD
Buyer's Agent in 2013
Alexander Doroshko
Core Realty & Investments
Source: Midwest Real Estate Data (MRED)
MLS Number: MRD08347806
APN: 04-34-413-018-0000
Disclaimer: Certain information contained herein is derived from information provided by parties other than Homes.com. All information provided is deemed reliable, but is not guaranteed to be accurate and should be independently verified.
All data is obtained from various sources and may not have been verified by broker or MLS GRID. Supplied Open House Information is subject to change without notice. All information should be independently reviewed and verified for accuracy. Properties may or may not be listed by the office/agent presenting the information. Some IDX listings have been excluded from this website.
Listings courtesy of Midwest Real Estate Data (MRED) as distributed by MLS GRID.
Based on information submitted to the MLS GRID
Ask me questions while you tour the home.