
Timothy Thompson
Coldwell Banker Realty
(952) 234-7438
33 Total Sales
1 in Chanhassen
$284,500 Price
Estimated Value: $657,323
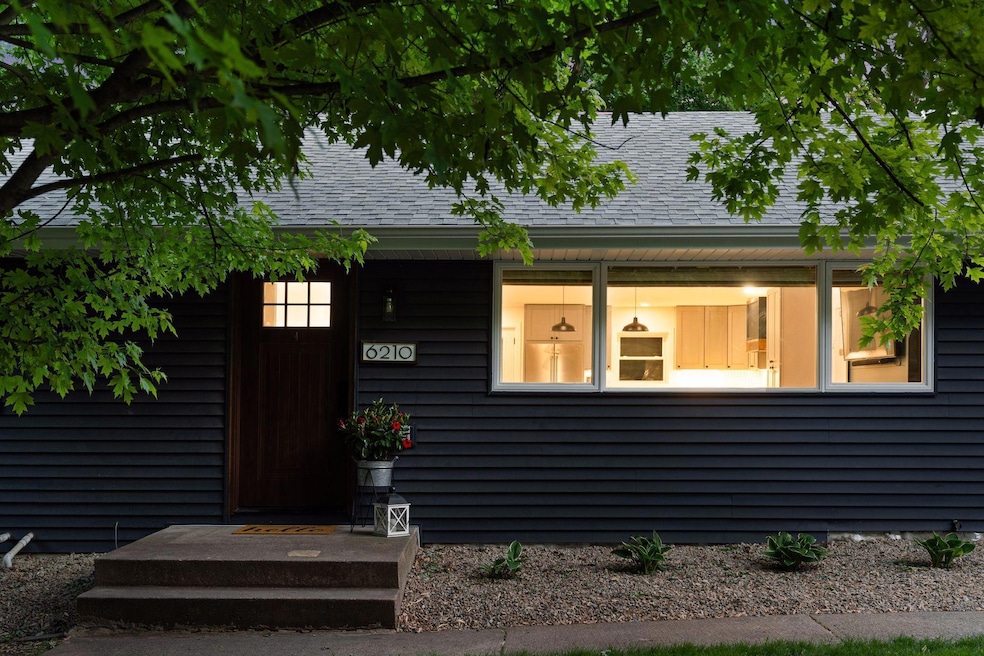
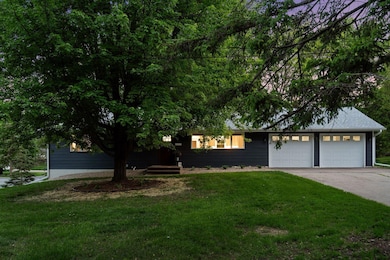
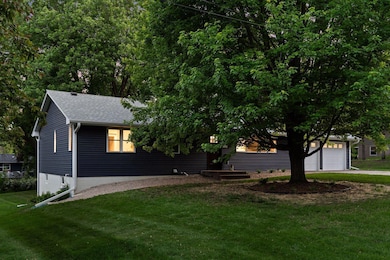
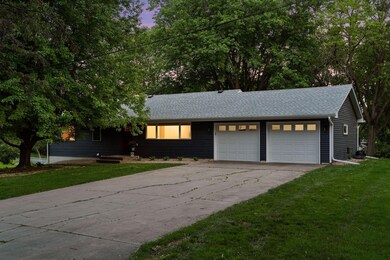
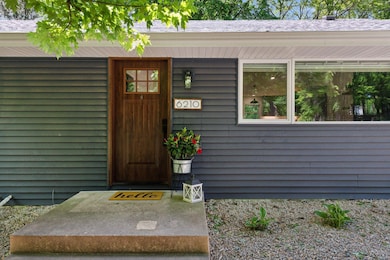
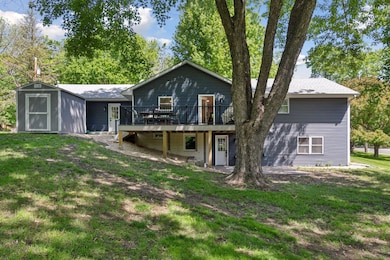
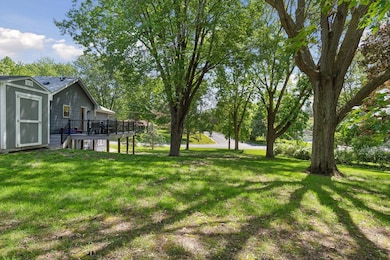
Welcome to 6210 Cardinal Avenue in the heart of Excelsior! This beautifully updated home offers the perfect blend of comfort, style, and location. Completely redone and all permits pulled in 2023. Tucked into a quiet, tree-lined neighborhood just minutes from Lake Minnetonka and charming downtown Excelsior, this property is a true gem. Inside, you’ll find an open and airy layout with sun-filled living spaces, a gourmet kitchen with high-end appliances, and designer finishes throughout. The primary suite is a retreat of its own with a spa-like bathroom and generous walk-in closet. High ceilings. Open. Bright. Cheery. The lower level features a cozy family room and bonus flex space ideal for a home office, gym, or playroom. Enjoy summer evenings on the private patio overlooking a beautifully landscaped yard. Quiet Street. Private. With top-rated Minnetonka schools and nearby parks, trails, and lake access, this is a rare opportunity to own in one of the most desirable areas in the west metro. Don’t miss your chance to make this exceptional home yours!
We collect this data history from publicly available records. To have your information removed, we recommend requesting removal directly through your county’s website.
Timothy Thompson
Coldwell Banker Realty
(952) 234-7438
33 Total Sales
1 in Chanhassen
$284,500 Price
Heather Mickelson
J H Callahan & Associates
(952) 243-2288
45 Total Sales
1 in Chanhassen
$299,900 Price
Kimberly Gilmore-Halgren
Real Broker, LLC
(832) 789-6098
101 Total Sales
1 in Chanhassen
$341,000 Price
Michael Wasem
Edina Realty, Inc.
(844) 512-0376
195 Total Sales
7 in Chanhassen
$385K - $800K Price Range
Ryan Johnson
Pemberton RE
(612) 453-4719
126 Total Sales
3 in Chanhassen
$321K - $950K Price Range
Dave Thorp
Coldwell Banker Realty
(952) 243-2852
27 Total Sales
2 in Chanhassen
$460K - $525K Price Range
We collect this data history from publicly available records. To have your information removed, we recommend requesting removal directly through your county’s website.
| Date | Buyer | Sale Price | Title Company |
|---|---|---|---|
| $675,000 | Burnet Title | ||
| Johnson Jacob | $367,451 | Results Title | |
| Hanson Howard R | -- | None Available |
We collect this data history from publicly available records. To have your information removed, we recommend requesting removal directly through your county’s website.
| Date | Status | Borrower | Loan Amount |
|---|---|---|---|
| Open | $225,000 | ||
| Previous Owner | Johnson Jacob | $349,078 | |
| Previous Owner | Hanson Howard R | $50,000 |
We collect this data history from publicly available records. To have your information removed, we recommend requesting removal directly through your county’s website.
| Date | Event | Price | List to Sale | Price per Sq Ft |
|---|---|---|---|---|
| 06/30/2025 06/30/25 | Sold | $675,000 | +3.8% | $266 / Sq Ft |
| 06/03/2025 06/03/25 | Pending | -- | -- | -- |
| 05/30/2025 05/30/25 | For Sale | $650,000 | -- | $256 / Sq Ft |
We collect this data history from publicly available records. To have your information removed, we recommend requesting removal directly through your county’s website.
| Year | Tax Paid | Tax Assessment Tax Assessment Total Assessment is a certain percentage of the fair market value that is determined by local assessors to be the total taxable value of land and additions on the property. | Land | Improvement |
|---|---|---|---|---|
| 2026 | $5,464 | $537,300 | $190,000 | $347,300 |
| 2025 | $5,464 | $508,100 | $185,000 | $323,100 |
| 2024 | $4,182 | $486,700 | $170,000 | $316,700 |
| 2023 | $4,172 | $402,100 | $170,000 | $232,100 |
| 2022 | $3,856 | $402,600 | $168,000 | $234,600 |
| 2021 | $3,640 | $318,100 | $139,100 | $179,000 |
| 2020 | $3,676 | $315,300 | $139,100 | $176,200 |
| 2019 | $3,526 | $299,000 | $132,500 | $166,500 |
| 2018 | $3,192 | $299,000 | $132,500 | $166,500 |
| 2017 | $3,638 | $271,300 | $120,400 | $150,900 |
| 2016 | $3,826 | $245,900 | $0 | $0 |
| 2015 | $3,682 | $245,500 | $0 | $0 |
| 2014 | $3,682 | $213,200 | $0 | $0 |
Seller's Agent in 2025
Sam Steadman
RE/MAX Results
(952) 607-7436
221 Total Sales
Buyer's Agent in 2025
Darlene Arndt
Coldwell Banker Burnet
(612) 202-5917
81 Total Sales
Source: NorthstarMLS
MLS Number: 6727516
APN: 25.3100020
Disclaimer: Certain information contained herein is derived from information provided by parties other than Homes.com. All information provided is deemed reliable, but is not guaranteed to be accurate and should be independently verified.
All data is obtained from various sources and may not have been verified by broker or MLS GRID. Supplied Open House Information is subject to change without notice. All information should be independently reviewed and verified for accuracy. Properties may or may not be listed by the office/agent presenting the information. Some IDX listings have been excluded from this website.
Listings courtesy of NorthstarMLS as distributed by MLS GRID.
Based on information submitted to the MLS GRID
Ask me questions while you tour the home.