
Arash Khalatbari
Extramile Property Management
(628) 244-8805
9 Total Sales
2 in Piedmont Pines
$1,420,000 Price Range
Estimated Value: $1,843,629
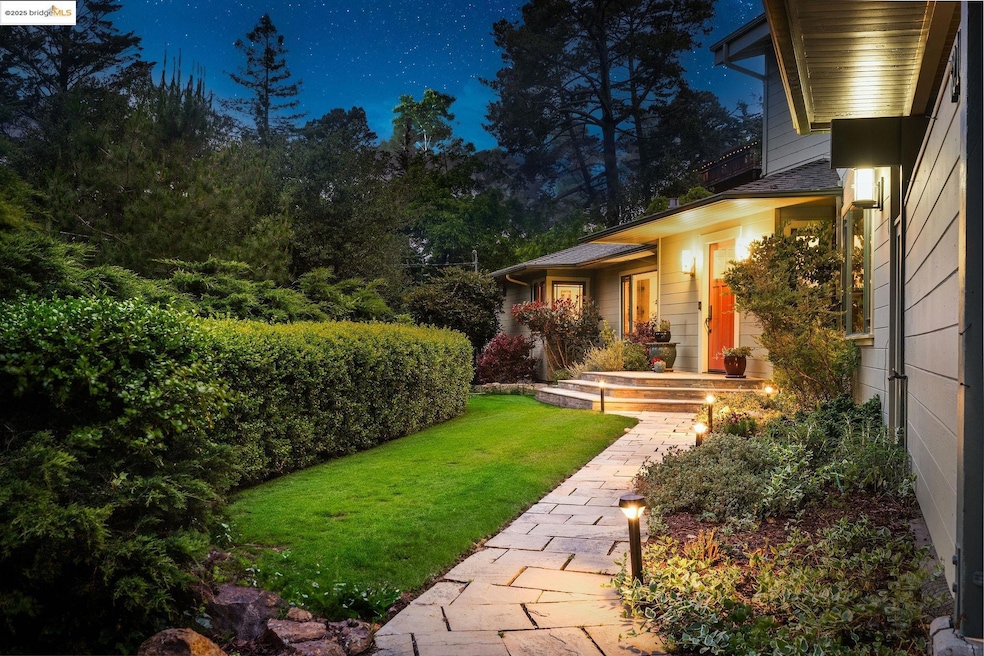
This beautifully designed Craftsman home seamlessly combines timeless appeal with modern functionality. Featuring soaring ceilings, a thoughtfully updated interior, and meticulous attention to detail, this 4-bedroom, 2.5-bath residence is perfect for today’s lifestyle. The main level includes three bedrooms, 1.5 baths, a spacious family room, a bonus room, a laundry room, and a mudroom for effortless living. Upstairs, the primary suite offers a spa-inspired bath, dual walk-in closets, and a versatile office or nursery space. An expansive deck overlooks a private, level backyard, ideal for entertaining or relaxation. The attached carport includes an adjacent space, perfect for a gym, studio, or home office. Ideally located near scenic hiking trails, parks, Montclair Village, and convenient commuter options.
We collect this data history from publicly available records. To have your information removed, we recommend requesting removal directly through your county’s website.
Arash Khalatbari
Extramile Property Management
(628) 244-8805
9 Total Sales
2 in Piedmont Pines
$1,420,000 Price Range
Tonya Colton
Notable Real Estate
(925) 396-4568
75 Total Sales
1 in Piedmont Pines
$1,400,000 Price
Alexis Thompson
Village Associates Real Estate
(510) 422-0708
70 Total Sales
1 in Piedmont Pines
$1,450,000 Price
Ann Wilkins
Golden Gate Sothebys International Realty
(510) 616-4757
20 Total Sales
2 in Piedmont Pines
$1,080,000 Price Range
Mary Murphy
Compass
(650) 870-9175
31 Total Sales
1 in Piedmont Pines
$2,205,000 Price
Judy Richardson
Red Oak Realty
(510) 998-3315
44 Total Sales
2 in Piedmont Pines
$1,325,000 Price Range
We collect this data history from publicly available records. To have your information removed, we recommend requesting removal directly through your county’s website.
| Date | Buyer | Sale Price | Title Company |
|---|---|---|---|
| $2,025,000 | Old Republic Title Company | ||
| -- | None Available | ||
| $379,000 | Chicago Title Co |
We collect this data history from publicly available records. To have your information removed, we recommend requesting removal directly through your county’s website.
| Date | Status | Borrower | Loan Amount |
|---|---|---|---|
| Open | $1,592,000 | ||
| Closed | $1,600,000 | ||
| Previous Owner | $1,000,000 | ||
| Previous Owner | $392,000 | ||
| Previous Owner | $417,000 | ||
| Previous Owner | $350,000 | ||
| Previous Owner | $265,799 | ||
| Previous Owner | $264,640 | ||
| Previous Owner | $50,000 |
We collect this data history from publicly available records. To have your information removed, we recommend requesting removal directly through your county’s website.
| Date | Event | Price | List to Sale | Price per Sq Ft |
|---|---|---|---|---|
| 03/17/2025 03/17/25 | Sold | $2,025,000 | +19.5% | $618 / Sq Ft |
| 02/25/2025 02/25/25 | Pending | -- | -- | -- |
| 02/12/2025 02/12/25 | For Sale | $1,695,000 | -- | $517 / Sq Ft |
We collect this data history from publicly available records. To have your information removed, we recommend requesting removal directly through your county’s website.
| Year | Tax Paid | Tax Assessment Tax Assessment Total Assessment is a certain percentage of the fair market value that is determined by local assessors to be the total taxable value of land and additions on the property. | Land | Improvement |
|---|---|---|---|---|
| 2026 | $12,545 | $2,065,500 | $619,650 | $1,445,850 |
| 2025 | $12,545 | $788,133 | $182,020 | $613,113 |
| 2024 | $11,973 | $772,546 | $178,452 | $601,094 |
| 2023 | $12,547 | $764,262 | $174,953 | $589,309 |
| 2022 | $12,220 | $742,278 | $171,523 | $577,755 |
| 2021 | $11,732 | $727,588 | $168,160 | $566,428 |
| 2020 | $11,596 | $727,059 | $166,436 | $560,623 |
| 2019 | $11,189 | $712,805 | $163,173 | $549,632 |
| 2018 | $10,942 | $698,833 | $159,975 | $538,858 |
| 2017 | $10,533 | $685,132 | $156,838 | $528,294 |
| 2016 | $10,210 | $671,702 | $153,764 | $517,938 |
| 2015 | $10,147 | $661,614 | $151,454 | $510,160 |
| 2014 | $10,079 | $648,657 | $148,488 | $500,169 |
Seller's Agent in 2025
TERESA BAUM
Compass
(510) 338-1387
3 in this area
154 Total Sales
Seller Co-Listing Agent in 2025
Matthew Heafey
Compass
(510) 541-1754
5 in this area
155 Total Sales
Buyer's Agent in 2025
Noah Manning
Real Brokerage Technologies
(510) 910-7124
1 in this area
22 Total Sales
Source: bridgeMLS
MLS Number: 41083613
APN: 048D-7298-045-01
Disclaimer: Certain information contained herein is derived from information provided by parties other than Homes.com. All information provided is deemed reliable, but is not guaranteed to be accurate and should be independently verified.
Bay East 2026. CCAR 2026. bridgeMLS 2026. Information Deemed Reliable But Not Guaranteed. This information is being provided by the Bay East MLS, or CCAR MLS, or bridgeMLS. The listings presented here may or may not be listed by the Broker/Agent operating this website. This information is intended for the personal use of consumers and may not be used for any purpose other than to identify prospective properties consumers may be interested in purchasing.
Ask me questions while you tour the home.