
Nichole Kammers
Epique Inc
(317) 376-4825
80 Total Sales
1 in Whitestown
$307,580 Price


Estimated Value: $307,823
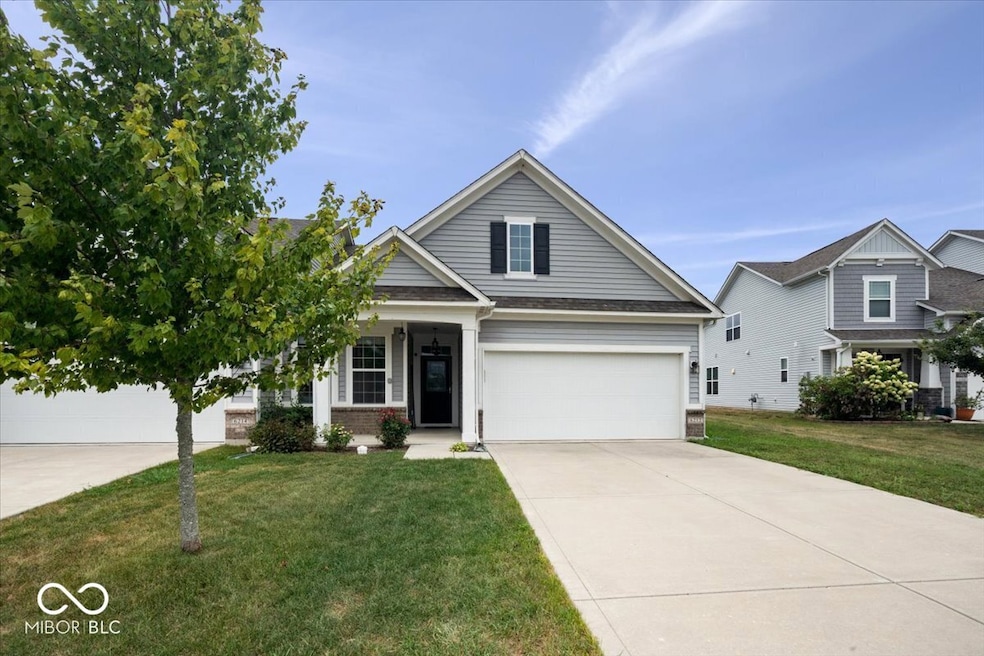
Welcome home to this spacious 1 level, 2 bedroom/2 bath attached villa in popular Walker Farms! With over 1,700 sq ft of living space, this home has been impeccably maintained by its original owner and offers the perfect blend of comfort and convenience. Step inside to a wide open floor plan enhanced by graceful arched doorways that create a seamless flow between living spaces while adding timeless architectural charm. The large great room is open to the kitchen which offers a large center island, quartz countertops, stainless steel appliances, gas oven/range, walk-in pantry, plenty of storage and a dining area. The split bedroom layout ensures privacy, with the primary suite featuring a large, tiled walk-in shower, double comfort-height vanity, and both linen and walk-in closets. 2nd full bath with tub/shower combo. Separate laundry room with utility sink. A bright sunroom offers extra living space with vaulted ceiling and tons of windows allowing tons of natural light and opens to a private patio with a surrounding fence-perfect for relaxing outdoors. Neutral paint throughout makes it move-in ready! New water heater-2025. You'll love the location-steps from the brand new Hussey-Mayfield Library and just a short stroll or bike ride to local favorites like LA Cafe, Moontown Brewery, Hattie's Coffee and Main Street Park which offers a weekly Farmer's Market, Friday concert's and splash pad in the summer and sledding hill in the winter! Just a few miles from I 65, restaurants and shopping! Enjoy the small-town charm of fast-growing Whitestown with all the modern conveniences nearby!
Last Agent to Sell the Property
Real Broker, LLC Brokerage Email: suzi@twosistersrealty.org License #RB14042224 Listed on: 08/27/2025
Last Buyer's Agent
Kim Lewis
CENTURY 21 Scheetz
We collect this data history from publicly available records. To have your information removed, we recommend requesting removal directly through your county’s website.
Nichole Kammers
Epique Inc
(317) 376-4825
80 Total Sales
1 in Whitestown
$307,580 Price
Raveendran Dudhlur
Forthright Real Estate
(463) 234-8767
61 Total Sales
2 in Whitestown
$330K - $379K Price Range
Claudia Arroyo Garibay
Garnet Group
(888) 606-3990
96 Total Sales
2 in Whitestown
$325K - $418K Price Range
LB
Lauren Bogan
DeFrantz Insur. & Realty Agcy
(844) 929-0814
17 Total Sales
1 in Whitestown
$317,000 Price
Elizabeth Ewbank
Highgarden Real Estate
(877) 960-2526
124 Total Sales
3 in Whitestown
$315K - $355K Price Range
Scott Harmeyer
F.C. Tucker Company
(765) 613-3412
121 Total Sales
3 in Whitestown
$309K - $495K Price Range
We collect this data history from publicly available records. To have your information removed, we recommend requesting removal directly through your county’s website.
| Date | Buyer | Sale Price | Title Company |
|---|---|---|---|
| $300,000 | Meridian Title Corporation | ||
| Detzel Christa | -- | First American Title |
We collect this data history from publicly available records. To have your information removed, we recommend requesting removal directly through your county’s website.
| Date | Status | Borrower | Loan Amount |
|---|---|---|---|
| Previous Owner | $156,700 | ||
| Previous Owner | Detzel Christa | $160,000 |
We collect this data history from publicly available records. To have your information removed, we recommend requesting removal directly through your county’s website.
| Date | Event | Price | List to Sale | Price per Sq Ft |
|---|---|---|---|---|
| 10/23/2025 10/23/25 | Sold | $300,000 | -3.2% | $175 / Sq Ft |
| 09/20/2025 09/20/25 | Pending | -- | -- | -- |
| 08/27/2025 08/27/25 | For Sale | $309,900 | -- | $180 / Sq Ft |
We collect this data history from publicly available records. To have your information removed, we recommend requesting removal directly through your county’s website.
| Year | Tax Paid | Tax Assessment Tax Assessment Total Assessment is a certain percentage of the fair market value that is determined by local assessors to be the total taxable value of land and additions on the property. | Land | Improvement |
|---|---|---|---|---|
| 2025 | $2,894 | $284,900 | $28,300 | $256,600 |
| 2024 | $3,143 | $274,100 | $28,300 | $245,800 |
| 2023 | $3,148 | $270,000 | $28,300 | $241,700 |
| 2022 | $3,339 | $270,800 | $28,300 | $242,500 |
| 2021 | $2,800 | $243,500 | $28,300 | $215,200 |
| 2020 | $2,799 | $241,000 | $28,300 | $212,700 |
| 2019 | $2,529 | $220,700 | $28,300 | $192,400 |
| 2018 | $2,287 | $202,100 | $28,300 | $173,800 |
| 2017 | $12 | $300 | $300 | $0 |
Seller's Agent in 2025
Suzi Hilgedag Leidenfrost
Real Broker, LLC
(317) 698-0944
76 Total Sales
KL
Buyer's Agent in 2025
Kim Lewis
CENTURY 21 Scheetz
Source: MIBOR Broker Listing Cooperative®
MLS Number: 22056959
APN: 06-08-30-000-002.324-019
Disclaimer: Certain information contained herein is derived from information provided by parties other than Homes.com. All information provided is deemed reliable, but is not guaranteed to be accurate and should be independently verified.
All data is obtained from various sources and may not have been verified by broker or MLS GRID. Supplied Open House Information is subject to change without notice. All information should be independently reviewed and verified for accuracy. Properties may or may not be listed by the office/agent presenting the information. Some IDX listings have been excluded from this website.
Listings courtesy of MIBOR Broker Listing Cooperative® as distributed by MLS GRID.
Based on information submitted to the MLS GRID
Ask me questions while you tour the home.