$312,000
SOLD MAY 29, 2026
3 Beds
2 Baths
1,522 Sq Ft
9,309 Sq Ft Lot

Sale Details

Date Sold: May 29, 2026

$205 Per Sq Ft

5% Below List Price

140 Days on Market

Highlights

  • RV Access or Parking
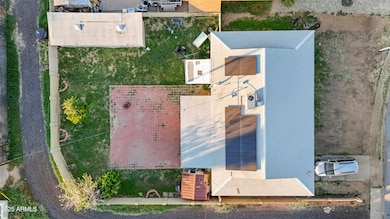
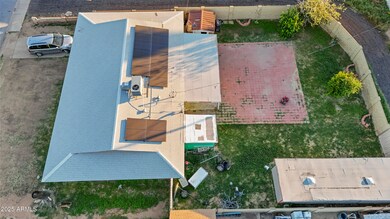
  • Solar Power System
  • No HOA
  • Washington High School Rated 9+
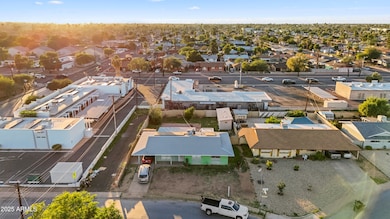
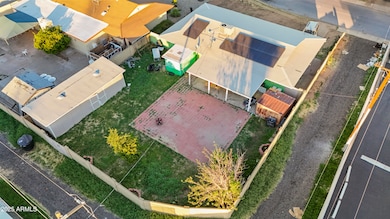
  • Corner Lot
  • Covered Patio or Porch

About This Home

As of May 2026

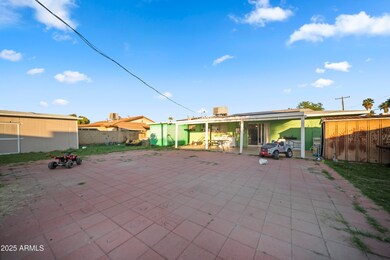
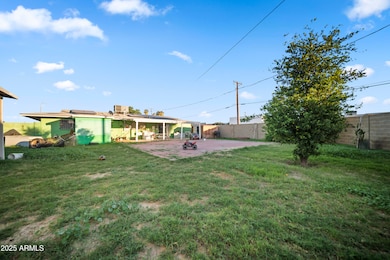
This charming 3-bedroom, 2-bath home is the perfect starter home or investment opportunity! Whether you're a first-time homebuyer or an investor looking to expand your portfolio, this property checks all the boxes. Currently tenant-occupied—the tenant is flexible and can either vacate upon closing or remain if desired, making it a great option for buyers seeking immediate rental income. The home also features solar panels, offering valuable monthly savings on electricity. The seller is motivated and open to offering concessions, making this an even greater value. Don't miss this opportunity to own a home with income potential and energy efficiency built in!

Last Agent to Sell the Property

Paulina Flores

A.Z. & Associates License #SA708817000 Listed on: 11/07/2025

A.Z. & Associates

Last Buyer's Agent

Derek Rabago Lopez

eXp Realty License #SA713539000

eXp Realty

Home Details

Home Type

  • Single Family

Est. Annual Taxes

  • $826

Year Built

  • Built in 1960

Lot Details

  • 9,309 Sq Ft Lot
  • East or West Exposure
  • Back Yard Fenced
  • Corner Lot
  • Grass Covered Lot

Home Design

  • Composition Roof
  • Block Exterior

Interior Spaces

  • 1,522 Sq Ft Home
  • 1-Story Property
  • Ceiling Fan
  • Double Pane Windows
  • Family Room
  • Formal Dining Room
  • Laundry in unit

Kitchen

  • Eat-In Kitchen
  • Dishwasher
  • Disposal

Flooring

  • Carpet
  • Tile

Bedrooms and Bathrooms

  • 3 Bedrooms
  • 2 Full Bathrooms

Parking

  • 1 Attached Carport Space
  • RV Access or Parking

Schools

  • Ocotillo Elementary School
  • Palo Verde Middle School
  • Washington High School

Utilities

  • Central Air
  • Heating Available
  • High Speed Internet
  • Cable TV Available

Additional Features

  • Solar Power System
  • Covered Patio or Porch

Listing and Financial Details

  • Tax Lot 21
  • Assessor Parcel Number 152-05-024

Community Details

Overview

  • No Home Owners Association
  • Association fees include no fees
  • Built by Continental Homes
  • Continental Meadows Mark 1 Subdivision

Recreation

  • Bike Trail

Home Details

Home Type

Single Family

Est. Annual Taxes

$826

Year Built

Built in 1960

Lot Details

9,309 Sq Ft Lot

Listing Details

  • Cross Street: 35th Ave & Bethany Home Rd
  • Property Type: Residential
  • Ownership: Fee Simple
  • Items Updated Floor Yr Updated: 2009
  • Separate Den Office Sep Den Office: N
  • Year Built: 1960
  • Tax Year: 2024
  • Property Sub Type: Single Family Residence
  • Horses: No
  • Lot Size Acres: 0.21
  • Road Surface Type: Asphalt
  • Subdivision Name: CONTINENTAL MEADOWS MARK 1
  • Architectural Style: Ranch
  • Efficiency: Solar Panels
  • Property Attached Yn: No
  • General Property Description:PriceSqFt: 204.99
  • Const - Finish:Const - Finish: Painted
  • Cooling:Cooling: Ceiling Fan(s), Central Air
  • EnergyGreen Feature:EnergyGreen Feature: Solar Panels
  • Other Rooms:Other Rooms: Family Room
  • Technology:Technology: Cable TV Avail, High Speed Internet
  • Road Surface Type:Road Surface Type: Asphalt
  • Special Features: None

Interior Features

  • Flooring: Carpet, Tile
  • Basement YN: No
  • Possible Use: None
  • Spa Features: None
  • Appliances: Dishwasher, Disposal
  • Full Bathrooms: 2
  • Total Bedrooms: 3
  • Fireplace: No
  • Interior Amenities: Full Bth Master Bdrm, Eat-in Kitchen, High Speed Internet
  • Living Area: 1522.0
  • Stories: 1
  • Window Features: Dual Pane
  • Dining Area:Dining Area: Formal, Eat-in Kitchen
  • Kitchen Features:Kitchen Features: Dishwasher, Disposal
  • Laundry:Laundry: Inside
  • Master Bathroom:Master Bathroom: Full Bth Master Bdrm
  • Window Features:Window Features: Dual Pane

Exterior Features

  • Fencing: Block, Back Yard
  • Lot Features: Corner Lot, East/West Exposure, Grass Front
  • Pool Private: No
  • Disclosures: Agency Discl Req
  • Construction Type: Block, Painted
  • Patio And Porch Features: Covered Patio(s)
  • Roof: Composition
  • General Property Description:Community Pool YN2: No
  • General Property Description:Private Pool YN2: No

Garage/Parking

  • Total Covered Spaces: 1.0
  • Parking Features: RV Gated, Attached Carport
  • Attached Garage: No
  • Carport Spaces: 1.0

Utilities

  • Cooling: Ceiling Fan(s), Central Air
  • Heating: Electric
  • Laundry Features: Inside
  • Cooling Y N: Yes
  • Heating Yn: Yes
  • Water Source: Public
  • Utilities:Utilities: SRP

Condo/Co-op/Association

  • Community Features: Biking/Walking Path
  • Association: No

Association/Amenities

  • Association Fees:PAD Fee YN2: N

Fee Information

  • Association Fee Includes: No Fees

Schools

  • Elementary School: Ocotillo School
  • High School: Washington High School
  • Junior High Dist: Glendale Union High School District
  • Middle Or Junior School: Palo Verde Middle School

Lot Info

  • Land Lease: No
  • Lot Size Sq Ft: 9309.0
  • Parcel #: 152-05-024

Building Info

  • Builder Name: Continental Homes

Tax Info

  • Tax Annual Amount: 826.0
  • Tax Book Number: 152.0
  • Tax Lot: 21
  • Tax Map Number: 5.0

Ownership History

We collect this data history from publicly available records. To have your information removed, we recommend requesting removal directly through your county’s website.

Date Name Owned For Owner Type

Purchase Details

Listed on
Nov 7, 2025
Closed on
May 22, 2026
Sold by
Bought by
Seller's Agent
Paulina Flores
A.Z. & Associates
Buyer's Agent
Derek Rabago Lopez
eXp Realty
List Price
$330,000
Sold Price
$312,000
Premium/Discount to List
-$18,000
-5.45%
Views
79

Home Financials for this Owner

Home Financials are based on the most recent Mortgage that was taken out on this home.
Avg. Annual Appreciation
-29.57%
Original Mortgage
$306,348
Interest Rate
0.0623%
Mortgage Type
FHA

Purchase Details

Closed on
May 23, 2012
Sold by
Bought by

Home Financials for this Owner

Home Financials are based on the most recent Mortgage that was taken out on this home.
Original Mortgage
$45,200
Interest Rate
0.0394%
Mortgage Type
Purchase Money Mortgage

Purchase Details

Closed on
May 1, 2012
Sold by
Bought by

Home Financials for this Owner

Home Financials are based on the most recent Mortgage that was taken out on this home.
Original Mortgage
$45,200
Interest Rate
0.0394%
Mortgage Type
Purchase Money Mortgage

Purchase Details

Closed on
Apr 19, 2012
Sold by
Bought by

Home Financials for this Owner

Home Financials are based on the most recent Mortgage that was taken out on this home.
Original Mortgage
$45,200
Interest Rate
0.0394%
Mortgage Type
Purchase Money Mortgage

Purchase Details

Closed on
Apr 12, 2012
Sold by
Bought by

Home Financials for this Owner

Home Financials are based on the most recent Mortgage that was taken out on this home.
Original Mortgage
$45,200
Interest Rate
0.0394%
Mortgage Type
Purchase Money Mortgage

Purchase Details

Closed on
Sep 21, 2009
Sold by
Bought by

Home Financials for this Owner

Home Financials are based on the most recent Mortgage that was taken out on this home.
Original Mortgage
$55,000
Interest Rate
0.0514%
Mortgage Type
Seller Take Back

Purchase Details

Closed on
Jan 21, 2009
Sold by
Bought by

Purchase Details

Closed on
Jan 9, 2009
Sold by
Bought by

Purchase Details

Closed on
Sep 3, 2008
Sold by
Bought by

Purchase Details

Closed on
Jun 21, 2006
Sold by
Bought by

Home Financials for this Owner

Home Financials are based on the most recent Mortgage that was taken out on this home.
Original Mortgage
$168,000
Interest Rate
0.096%
Mortgage Type
Balloon

Purchase Details

Closed on
Jun 5, 2006
Sold by
Bought by

Home Financials for this Owner

Home Financials are based on the most recent Mortgage that was taken out on this home.
Original Mortgage
$168,000
Interest Rate
0.096%
Mortgage Type
Balloon

Purchase Details

Closed on
Jun 24, 1998
Sold by
Bought by
Source: Public Records
Create a Home Valuation Report for This Property
The Home Valuation Report is an in-depth analysis detailing your home's value as well as a comparison with similar homes in the area

Home Values in the Area

Source: Public Records

Average Home Value in this Area


Source: Public Records

Purchase History

We collect this data history from publicly available records. To have your information removed, we recommend requesting removal directly through your county’s website.

Date Type Sale Price Title Company
Warranty Deed $312,000 Teema Title & Escrow Agency
Interfamily Deed Transfer -- Accommodation
Interfamily Deed Transfer -- Grand Canyon Title Agency
Warranty Deed $56,300 Grand Canyon Title Agency
Trustee Deed $50,000 None Available
Warranty Deed $75,000 First American Title Ins Co
Interfamily Deed Transfer -- First American Title Ins Co
Interfamily Deed Transfer -- Fidelity Natl Title Ins Co
Cash Sale Deed $52,000 Fidelity Natl Title Ins Co
Trustee Deed $102,307 Accommodation
Interfamily Deed Transfer -- The Talon Group Metro Center
Warranty Deed $210,000 The Talon Group Metro Center
Interfamily Deed Transfer -- Equity Title Services Inc
Source: Public Records

Mortgage History

We collect this data history from publicly available records. To have your information removed, we recommend requesting removal directly through your county’s website.

Date Status Loan Amount Loan Type
Open $306,348 FHA
Previous Owner $45,200 Purchase Money Mortgage
Previous Owner $55,000 Seller Take Back
Previous Owner $168,000 Balloon
Previous Owner $42,000 Stand Alone Second
Previous Owner $189,000 FHA
Source: Public Records

Property History

We collect this data history from publicly available records. To have your information removed, we recommend requesting removal directly through your county’s website.

Date Event Price List to Sale Price per Sq Ft
05/29/2026 05/29/26 Sold $312,000 +4.0% $205 / Sq Ft
03/27/2026 03/27/26 Pending -- -- --
02/10/2026 02/10/26 Price Changed $300,000 -6.3% $197 / Sq Ft
01/16/2026 01/16/26 Price Changed $320,000 -3.0% $210 / Sq Ft
01/02/2026 01/02/26 Off Market $330,000 -- --
12/30/2025 12/30/25 For Sale $330,000 0.0% $217 / Sq Ft
11/25/2025 11/25/25 Price Changed $330,000 -2.9% $217 / Sq Ft
11/07/2025 11/07/25 For Sale $340,000 -- $223 / Sq Ft
Source: Arizona Regional Multiple Listing Service (ARMLS)

Tax History

We collect this data history from publicly available records. To have your information removed, we recommend requesting removal directly through your county’s website.

Year Tax Paid Tax Assessment Tax Assessment Total Assessment is a certain percentage of the fair market value that is determined by local assessors to be the total taxable value of land and additions on the property. Land Improvement
2025 $860 $7,714
2024 $811 $7,346
2023 $811 $24,520 $4,900 $19,620
2022 $782 $18,060 $3,610 $14,450
2021 $802 $16,780 $3,350 $13,430
2020 $780 $15,150 $3,030 $12,120
2019 $766 $13,980 $2,790 $11,190
2018 $744 $12,750 $2,550 $10,200
2017 $742 $10,500 $2,100 $8,400
2016 $729 $8,910 $1,780 $7,130
2015 $676 $7,430 $1,480 $5,950
Source: Public Records

Agents Affiliated with this Home

  • Section Image
  • Section Image
See All Agents

Map

Source: Arizona Regional Multiple Listing Service (ARMLS)

MLS Number: 6945457

Arizona Regional Multiple Listing Service (ARMLS)

APN: 152-05-024

Your Personal Tour Guide

Ask me questions while you tour the home.