
Brian Finley
F.C. Tucker Fort Wayne
(260) 376-7886
131 Total Sales
11 in Northeast Fort Wayne
$215K - $530K Price Range
Estimated Value: $190,463
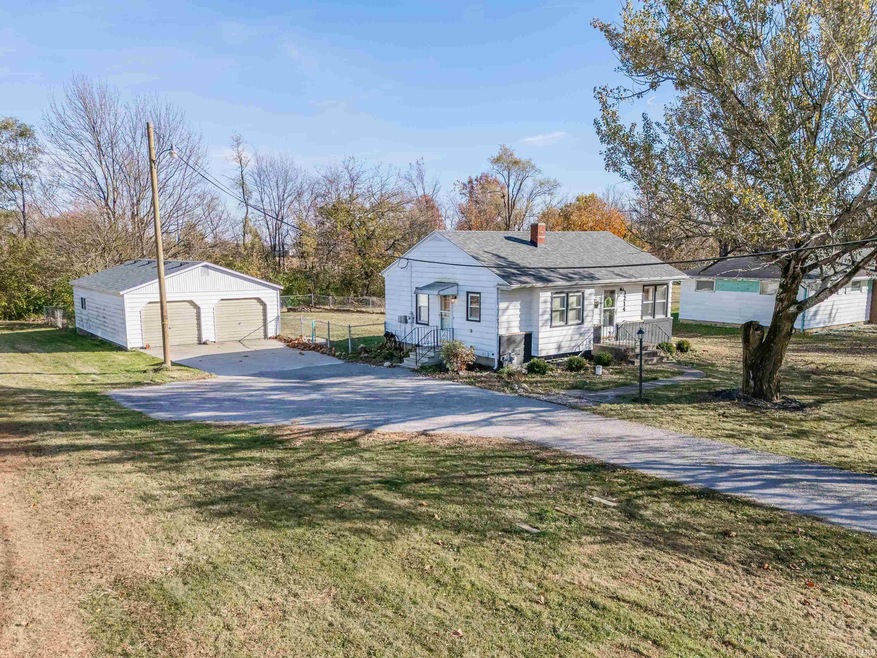
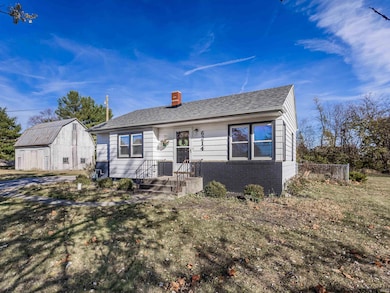
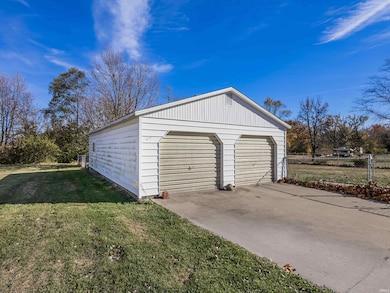
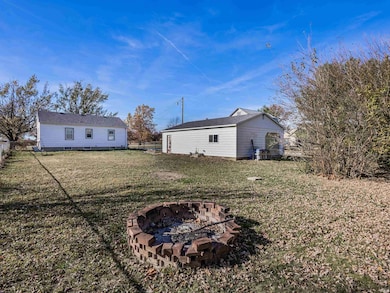
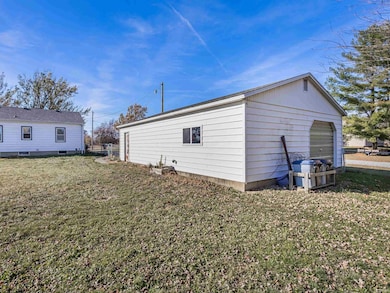
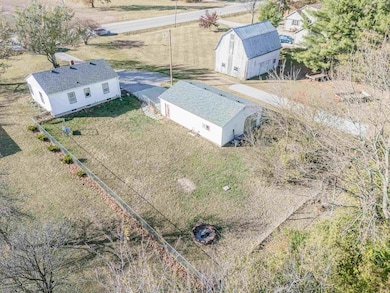
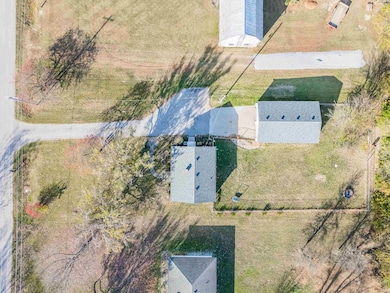
Welcome to this cozy and charming 2 bedroom, 1 bathroom home, that is beautifully updated throughout and move in ready! Featuring modern finishes, fresh updates, and an easy flow layout that feels both warm and functional. All appliances stay, adding additional convenience. Set on nearly half an acre, the spacious yard offers room to relax, garden, or entertain - plus an additional oversized two car detached garage for plenty of parking and storage. With its blend of comfort, character, and updates, this home is the perfect place to settle in and make your own. Updates over the last 5-7 years include: roof, hvac, Nipsco gas hookup, windows, stainless steel appliances, quartz countertops, bathroom, and new well. Seller is considering back up offers at this time!
Last Agent to Sell the Property
ADT Realty Brokerage Phone: 260-418-7117 Listed on: 11/07/2025
We collect this data history from publicly available records. To have your information removed, we recommend requesting removal directly through your county’s website.
Brian Finley
F.C. Tucker Fort Wayne
(260) 376-7886
131 Total Sales
11 in Northeast Fort Wayne
$215K - $530K Price Range
Andrew Morken
Morken Real Estate Services, I
(260) 854-1054
109 Total Sales
4 in Northeast Fort Wayne
$200K - $377K Price Range
Francis Thawn
Hornbill Realty Group
(260) 264-9280
66 Total Sales
4 in Northeast Fort Wayne
$280K - $510K Price Range
Jason Satkowiak
RE/MAX Results
(260) 264-8252
76 Total Sales
4 in Northeast Fort Wayne
$195K - $245K Price Range
Lisa Firks
Coldwell Banker Real Estate Gr
(260) 264-8448
130 Total Sales
2 in Northeast Fort Wayne
$242K - $289K Price Range
Oleg Brown
One Real Estate, LLC
(260) 264-7227
50 Total Sales
3 in Northeast Fort Wayne
$175K - $590K Price Range
We collect this data history from publicly available records. To have your information removed, we recommend requesting removal directly through your county’s website.
| Date | Buyer | Sale Price | Title Company |
|---|---|---|---|
| -- | None Listed On Document | ||
| -- | Metropolitan Title Of In | ||
| $112,200 | None Available | ||
| -- | Metropolitan Title | ||
| -- | -- |
We collect this data history from publicly available records. To have your information removed, we recommend requesting removal directly through your county’s website.
| Date | Status | Borrower | Loan Amount |
|---|---|---|---|
| Open | $185,085 |
We collect this data history from publicly available records. To have your information removed, we recommend requesting removal directly through your county’s website.
| Date | Event | Price | List to Sale | Price per Sq Ft |
|---|---|---|---|---|
| 12/12/2025 12/12/25 | Sold | $188,500 | +4.7% | $155 / Sq Ft |
| 11/11/2025 11/11/25 | For Sale | $180,000 | 0.0% | $148 / Sq Ft |
| 11/10/2025 11/10/25 | Pending | -- | -- | -- |
| 11/08/2025 11/08/25 | For Sale | $180,000 | -- | $148 / Sq Ft |
We collect this data history from publicly available records. To have your information removed, we recommend requesting removal directly through your county’s website.
| Year | Tax Paid | Tax Assessment Tax Assessment Total Assessment is a certain percentage of the fair market value that is determined by local assessors to be the total taxable value of land and additions on the property. | Land | Improvement |
|---|---|---|---|---|
| 2025 | $916 | $150,500 | $25,700 | $124,800 |
| 2024 | $931 | $142,500 | $25,700 | $116,800 |
| 2023 | $931 | $151,900 | $24,100 | $127,800 |
| 2022 | $832 | $134,800 | $25,700 | $109,100 |
| 2021 | $789 | $116,500 | $25,700 | $90,800 |
| 2020 | $596 | $110,600 | $25,700 | $84,900 |
| 2019 | $570 | $105,800 | $25,700 | $80,100 |
| 2018 | $427 | $88,500 | $25,700 | $62,800 |
| 2017 | $439 | $87,800 | $25,700 | $62,100 |
| 2016 | $386 | $82,600 | $25,700 | $56,900 |
| 2014 | $318 | $75,900 | $25,700 | $50,200 |
| 2013 | $318 | $76,400 | $25,700 | $50,700 |
Seller's Agent in 2025
Jennifer Camperman-Bradford
ADT Realty
(260) 418-7117
4 in this area
48 Total Sales
C
Seller Co-Listing Agent in 2025
Celeste Cross
ADT Realty
(260) 444-7440
3 in this area
51 Total Sales
Buyer's Agent in 2025
Dylan Dehmiri
eXp Realty, LLC
(260) 557-2588
7 in this area
101 Total Sales
Source: Indiana Regional MLS
MLS Number: 202545288
APN: 02-09-18-302-003.000-054
Disclaimer: Certain information contained herein is derived from information provided by parties other than Homes.com. All information provided is deemed reliable, but is not guaranteed to be accurate and should be independently verified.
Based on information submitted to the MLS GRID. All data is obtained from various sources and may not have been verified by broker or MLS GRID. Supplied Open House Information is subject to change without notice. All information should be independently reviewed and verified for accuracy. Properties may or may not be listed by the office/agent presenting the information. Some IDX listings have been excluded from this website. IDX information is provided exclusively for personal, non-commercial use, and may not be used for any purpose other than to identify prospective properties consumers may be interested in purchasing. Information is deemed reliable but not guaranteed.
Based on information submitted to the MLS GRID
Ask me questions while you tour the home.