
Bryan Devore
Berkshire Hathaway HomeService
(442) 264-0879
189 Total Sales
2 in Bressi Ranch
$1,905,000 Price Range


Estimated Value: $2,801,000 - $3,123,963
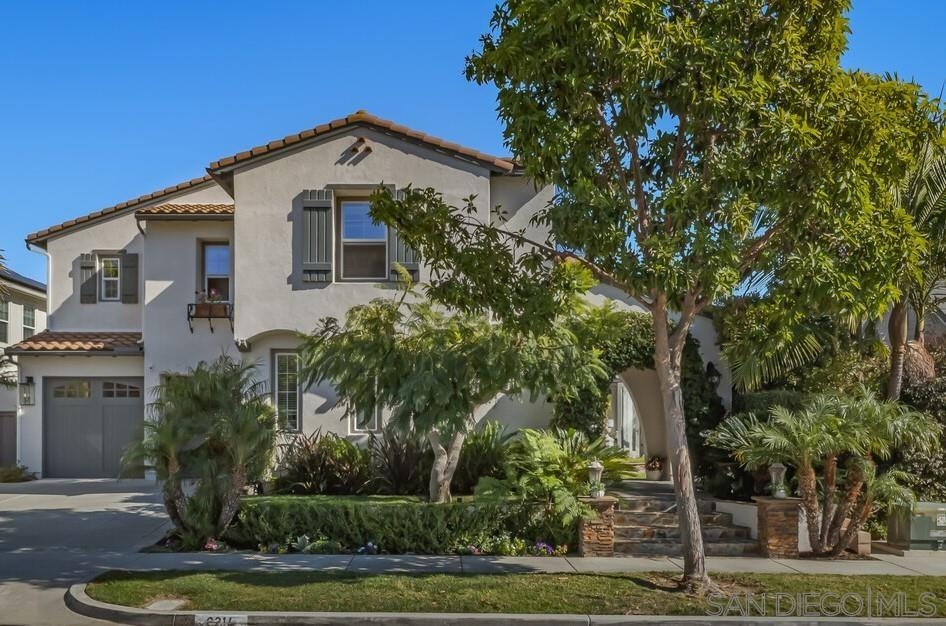
SENSATIONAL REMODEL! …Desirable BRESSI RANCH… CANTERBURY EXECUTIVE ESTATES with larger homes… SHOWS LIKE A MODEL… SOPHISTICATED STYLE…LIGHT & BRIGHT…DRAMATIC 20 FT SOARING CEILINGS… FRENCH DOORS…TWO FIREPLACES…SPECTACULAR KITCHEN W/HUGE ISLAND… DESIGNER, WHITE Glass Front KITCHEN CABINETS are on trend w/new, high end, BRUSHED GOLD KNOBS & PULLS…DOUBLE oven, RANGE w/6 burners plus grill, NEW LARGE SINK, & BUILT-IN REFRIGERATOR… BUTLERS PANTRY… MORNING ROOM +TECH CENTER w/ Built-in Desk… Remodeled POWDER BATH… One Bedroom & Bath down. Open to the kitchen is the Stunning FAMILY ROOM W/PANELED CEILING, FLAGSTONE HEARTH & Raised FIREPLACE w/ WHITE MANTLE plus CUSTOM built-in MEDIA CENTER. UPSTAIRS LIBRARY LOFT plus BONUS Room, BALCONY opens from two rooms, SPACIOUS PRMARY SUITE includes private RETREAT/office/sitting room. Beautifully landscaped, WALK THROUGH PORTICO…ENTRY COURTYARD w/WATER FEATURE.Amazing RESORT LIKE back yard….ITALIAN STONE PATIO… MODERN built-in BENCH with a DANCING FLAMES FIREPLACE. BEACH ENTRANCE into PEBBLE TECH almost new POOL with SPECIALTY LIGHTING…TURF AREA… ROCK WATER FEATURE w/WATERFALL, GOTTO, SPA. BBQ area w/QUARTZITE COUNTERS, REFRIGERATOR and HOOKUPS FOR TV AND SPEAKERS Only 4 miles to the beach, and a short WALK TO SHOPPING, DINING, PARKS, THE COMMUNITY POOL, plus so much more! SENSATIONAL REMODEL! …Desirable BRESSI RANCH… CANTERBURY EXECUTIVE ESTATES with larger homes… SHOWS LIKE A MODEL… SOPHISTICATED STYLE…LIGHT & BRIGHT…DRAMATIC 20 FT SOARING CEILINGS… FRENCH DOORS…TWO FIREPLACES…SPECTACULAR KITCHEN W/HUGE ISLAND… SMASHING WHITE Glass Front KITCHEN CABINETS are on trend w/new, high end, BRUSHED GOLD KNOBS & PULLS…DOUBLE oven, RANGE w/6 burners plus grill, NEW LARGE SINK, & BUILT-IN REFRIGERATOR… BUTLERS PANTRY… MORNING ROOM +TECH CENTER w/ Built-in Desk… Remodeled POWDER BATH… One Bedroom & Bath down. Open to the kitchen is the Stunning FAMILY ROOM W/PANELED CEILING, FLAGSTONE HEARTH & Raised FIREPLACE w/ WHITE MANTLE plus CUSTOM built-in MEDIA CENTER. UPSTAIRS LIBRARY LOFT plus BONUS Room, BALCONY opens from two rooms, SPACIOUS PRMARY SUITE includes private RETREAT/office/sitting room. Beautifully landscaped, WALK THROUGH PORTICO…ENTRY COURTYARD w/WATER FEATURE.Amazing RESORT LIKE back yard….ITALIAN STONE PATIO… MODERN built-in BENCH with a DANCING FLAMES FIREPLACE. BEACH ENTRANCE into PEBBLE TECH almost new POOL with SPECIALTY LIGHTING…TURF AREA… ROCK WATER FEATURE w/WATERFALL, GOTTO, SPA. BBQ area w/QUARTZITE COUNTERS, REFRIGERATOR and HOOKUPS FOR TV AND SPEAKERS Only 4 miles to the beach, and a short WALK TO SHOPPING, DINING, PARKS, THE COMMUNITY POOL, plus so much more!
Last Agent to Sell the Property
Diane Ledbetter
Wisdom Properties License #02113615 Listed on: 10/29/2021
Last Buyer's Agent
Diane Ledbetter
Wisdom Properties License #02113615 Listed on: 10/29/2021
We collect this data history from publicly available records. To have your information removed, we recommend requesting removal directly through your county’s website.
Bryan Devore
Berkshire Hathaway HomeService
(442) 264-0879
189 Total Sales
2 in Bressi Ranch
$1,905,000 Price Range
Craig Lotzof
The Agency
(858) 943-0497
115 Total Sales
1 in Bressi Ranch
$1,024,000 Price
Tim Diamond
Compass
(858) 201-5223
105 Total Sales
1 in Bressi Ranch
$1,850,000 Price
Travis Scott
Juanaca Home Team, Inc
(760) 477-4493
83 Total Sales
1 in Bressi Ranch
$801,500 Price
Pat Camerena
First Team Real Estate
(858) 304-7848
49 Total Sales
1 in Bressi Ranch
$2,600,000 Price
Debe McInnis
Pacific Sotheby's International Realty
(858) 901-8365
47 Total Sales
1 in Bressi Ranch
$1,139,000 Price
We collect this data history from publicly available records. To have your information removed, we recommend requesting removal directly through your county’s website.
| Date | Buyer | Sale Price | Title Company |
|---|---|---|---|
| -- | -- | ||
| Tremper John P | $2,500,000 | Lawyers Title Company | |
| Marier Ryan | -- | Lawyers Title Company | |
| Marier Ryan | -- | None Available | |
| Marier Ryan | -- | Accommodation | |
| Marier Ryan | -- | Corinthian Title Company | |
| Marier Ryan | $1,350,000 | Corinthian Title Company | |
| Haisha Laith Tommy | $1,047,500 | North American Title Co |
We collect this data history from publicly available records. To have your information removed, we recommend requesting removal directly through your county’s website.
| Date | Status | Borrower | Loan Amount |
|---|---|---|---|
| Previous Owner | $1,136,000 | ||
| Previous Owner | Marier Ryan | $1,000,000 | |
| Previous Owner | Marier Ryan | $147,500 | |
| Previous Owner | Marier Ryan | $1,000,000 | |
| Previous Owner | Haisha Laith | $235,874 | |
| Previous Owner | Haisha Laith | $88,400 | |
| Previous Owner | Haisha Laith | $502,183 | |
| Previous Owner | Haisha Laith Tommy | $945,000 | |
| Previous Owner | Haisha Laith Tommy | $104,700 | |
| Previous Owner | Haisha Laith Tommy | $837,600 |
We collect this data history from publicly available records. To have your information removed, we recommend requesting removal directly through your county’s website.
| Date | Event | Price | List to Sale | Price per Sq Ft |
|---|---|---|---|---|
| 12/17/2021 12/17/21 | Sold | $2,500,000 | +6.4% | $544 / Sq Ft |
| 11/16/2021 11/16/21 | Pending | -- | -- | -- |
| 11/13/2021 11/13/21 | For Sale | $2,350,000 | 0.0% | $511 / Sq Ft |
| 12/29/2015 12/29/15 | Rented | $5,000 | 0.0% | -- |
| 11/29/2015 11/29/15 | Under Contract | -- | -- | -- |
| 10/10/2015 10/10/15 | For Rent | $5,000 | -- | -- |
We collect this data history from publicly available records. To have your information removed, we recommend requesting removal directly through your county’s website.
| Year | Tax Paid | Tax Assessment Tax Assessment Total Assessment is a certain percentage of the fair market value that is determined by local assessors to be the total taxable value of land and additions on the property. | Land | Improvement |
|---|---|---|---|---|
| 2026 | $30,519 | $2,706,078 | $1,731,890 | $974,188 |
| 2025 | $29,540 | $2,653,019 | $1,697,932 | $955,087 |
| 2024 | $29,540 | $2,601,000 | $1,664,640 | $936,360 |
| 2023 | $29,396 | $2,500,000 | $1,600,000 | $900,000 |
| 2022 | $28,976 | $2,500,000 | $1,600,000 | $900,000 |
| 2021 | $17,707 | $1,436,265 | $803,842 | $632,423 |
| 2020 | $17,108 | $1,377,000 | $795,600 | $581,400 |
| 2019 | $16,166 | $1,282,684 | $494,921 | $787,763 |
| 2018 | $14,729 | $1,180,000 | $451,000 | $729,000 |
| 2017 | $14,442 | $1,150,000 | $440,000 | $710,000 |
| 2016 | $13,648 | $1,100,000 | $421,000 | $679,000 |
| 2015 | $13,785 | $1,100,000 | $422,000 | $678,000 |
| 2014 | $12,740 | $1,000,000 | $384,000 | $616,000 |
DL
Seller's Agent in 2021
Diane Ledbetter
Wisdom Properties
AR
Seller's Agent in 2015
ANGELA REYNOLDS
ERA Ranch & Sea Realty
Source: San Diego MLS
MLS Number: 210030110
APN: 213-130-21
Disclaimer: Certain information contained herein is derived from information provided by parties other than Homes.com. All information provided is deemed reliable, but is not guaranteed to be accurate and should be independently verified.
This information is deemed reliable but not guaranteed. You should rely on this information only to decide whether or not to further investigate a particular property.
BEFORE MAKING ANY OTHER DECISION, YOU SHOULD PERSONALLY INVESTIGATE THE FACTS (e.g. square footage and lot size) with the assistance of an appropriate professional. You may use this information only to identify properties you may be interested in investigating further. All uses except for personal, noncommercial use in accordance with the foregoing purpose are prohibited. Redistribution or copying of this information, any photographs or video tours is strictly
prohibited. This information is derived from the Internet Data Exchange (IDX) service provided by San Diego MLS. Displayed property listings may be held by a brokerage firm other than the broker and/or agent responsible for this display. The information and any photographs and video tours and the compilation from which they are derived is protected by copyright. Compilation © 2026 San Diego MLS.
Ask me questions while you tour the home.