
Giusy Mele-Brown
BHHS California Properties
(626) 313-3578
61 Total Sales
1 in Alta Loma
$755,000 Price
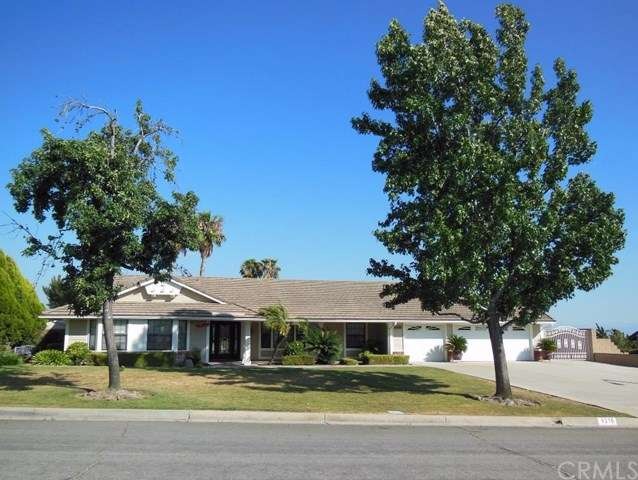
What a beautiful single story estate home in a desirable area of Alta Loma with mountain views! Recently remodeled, it features 4 BR, 2 BA, formal living & family rooms and an office. Updates are: newly painted interiors, refinished cabinets, carpet, stainless steel appliances, beautiful granite counter tops, flooring in baths, ceiling fan/lights, fixtures, and more. This home also features large front porch, tiled entry with leaded glass door, spacious living room with high ceiling and plantation shutters, family room with brick fireplace and opens to kitchen & dining with ample storage, office with built-in desks/shelves, laundry room w/a sink, cabinets, and access to backyard and 3-car garage. Sliding glass doors in family room lead to enclosed sunroom and a huge covered patio, fenced pool/spa/waterfall, vegetable garden, basketball hoop, storage sheds and access to horseback riding trails. Master suite and 3 secondary bedrooms are on east side of home. Master suite has 2 closets, one is a walk-in; master bath w/dual sinks, framed mirrors, soaking tub, a separate shower, and access to backyard. Large usable lot w/gated RV parking. Fenced yard w/nice landscape great for daily enjoyment & entertaining. Move-in ready. Great grade school. Near shopping.
Last Agent to Sell the Property
HOMEQUEST REAL ESTATE License #01397654 Listed on: 07/11/2015
We collect this data history from publicly available records. To have your information removed, we recommend requesting removal directly through your county’s website.
Giusy Mele-Brown
BHHS California Properties
(626) 313-3578
61 Total Sales
1 in Alta Loma
$755,000 Price
Rony Velasquez
Reaz Realty
(657) 400-4736
19 Total Sales
1 in Alta Loma
$870,000 Price
Lawrence Renteria
Re/Max Top Producers
(909) 378-9971
31 Total Sales
1 in Alta Loma
$600,000 Price
Danny Umana
Keller Williams World Media Center
(747) 204-0697
65 Total Sales
1 in Alta Loma
$1,004,000 Price
Ruth Rankins
Realty ONE Group Mountain Dese
(928) 325-1271
59 Total Sales
1 in Alta Loma
$615,000 Price
Justin Eden
KW College Park
(469) 278-7236
38 Total Sales
2 in Alta Loma
$790,000 Price Range
We collect this data history from publicly available records. To have your information removed, we recommend requesting removal directly through your county’s website.
| Date | Buyer | Sale Price | Title Company |
|---|---|---|---|
| $695,000 | Fidelity National Title Co | ||
| Cabrera Tony T | $320,000 | Old Republic Title | |
| Mcdaniel Timothy D | -- | Continental Lawyers Title Co |
We collect this data history from publicly available records. To have your information removed, we recommend requesting removal directly through your county’s website.
| Date | Status | Borrower | Loan Amount |
|---|---|---|---|
| Open | $235,000 | ||
| Closed | Sieber Daniel | $143,000 | |
| Closed | Sieber Daniel | $150,000 | |
| Open | Sieber Daniel | $480,000 | |
| Closed | Sieber Daniel | $87,500 | |
| Closed | Sieber Daniel | $65,000 | |
| Closed | Sieber Daniel | $417,000 | |
| Previous Owner | Cabrera Tony T | $194,400 | |
| Previous Owner | Cabrera Tony T | $120,000 | |
| Previous Owner | Cabrera Tony T | $79,000 | |
| Previous Owner | Cabrera Tony T | $90,000 | |
| Previous Owner | Cabrera Tony T | $320,000 |
We collect this data history from publicly available records. To have your information removed, we recommend requesting removal directly through your county’s website.
| Year | Tax Paid | Tax Assessment Tax Assessment Total Assessment is a certain percentage of the fair market value that is determined by local assessors to be the total taxable value of land and additions on the property. | Land | Improvement |
|---|---|---|---|---|
| 2026 | $9,548 | $871,668 | $295,831 | $575,837 |
| 2025 | $9,548 | $854,576 | $290,030 | $564,546 |
| 2024 | $9,310 | $837,819 | $284,343 | $553,476 |
| 2023 | $9,102 | $821,392 | $278,768 | $542,624 |
| 2022 | $9,080 | $805,286 | $273,302 | $531,984 |
| 2021 | $8,745 | $760,084 | $267,943 | $492,141 |
| 2020 | $8,387 | $752,291 | $265,196 | $487,095 |
| 2019 | $8,483 | $737,540 | $259,996 | $477,544 |
| 2018 | $8,294 | $723,078 | $254,898 | $468,180 |
| 2017 | $7,919 | $708,900 | $249,900 | $459,000 |
| 2016 | $7,705 | $695,000 | $245,000 | $450,000 |
| 2015 | $4,636 | $409,236 | $143,233 | $266,003 |
| 2014 | $4,507 | $401,219 | $140,427 | $260,792 |
Seller's Agent in 2015
Hwei-Chu Meng
HOMEQUEST REAL ESTATE
(909) 728-9837
1 in this area
16 Total Sales
PR
Buyer's Agent in 2015
PATRINA REUTGEN
RE/MAX
(951) 283-7351
1 in this area
6 Total Sales
Source: California Regional Multiple Listing Service (CRMLS)
MLS Number: CV15151318
APN: 1062-491-16
Disclaimer: Certain information contained herein is derived from information provided by parties other than Homes.com. All information provided is deemed reliable, but is not guaranteed to be accurate and should be independently verified.
The multiple listing data appearing on this website, or contained in reports produced therefrom, is owned and copyrighted by California Regional Multiple Listing Service, Inc. ("CRMLS") and is protected by all applicable copyright laws. Information provided is for viewer's personal, non-commercial use and may not be used for any purpose other than to identify prospective properties the viewer may be interested in purchasing. All listing data, including but not limited to square footage and lot size is believed to be accurate, but the listing Agent, listing Broker and CRMLS and its affiliates do not warrant or guarantee such accuracy. The viewer should independently verify the listed data prior to making any decisions based on such information by personal inspection and/or contacting a real estate professional.
Based on information from California Regional Multiple Listing Service, Inc. and /or other sources. All data, including all measurements and calculations of area, is obtained from various sources and has not been, and will not be, verified by broker or MLS. All information should be independently reviewed and verified for accuracy. Properties may or may not be listed by the office/agent presenting the information
Ask me questions while you tour the home.