
Frederick Ritter
Keller Williams Integrity First Realty
(833) 923-2733
69 Total Sales
9 in Central Mesa East
$282K - $527K Price Range

Estimated Value: $228,000 - $263,114
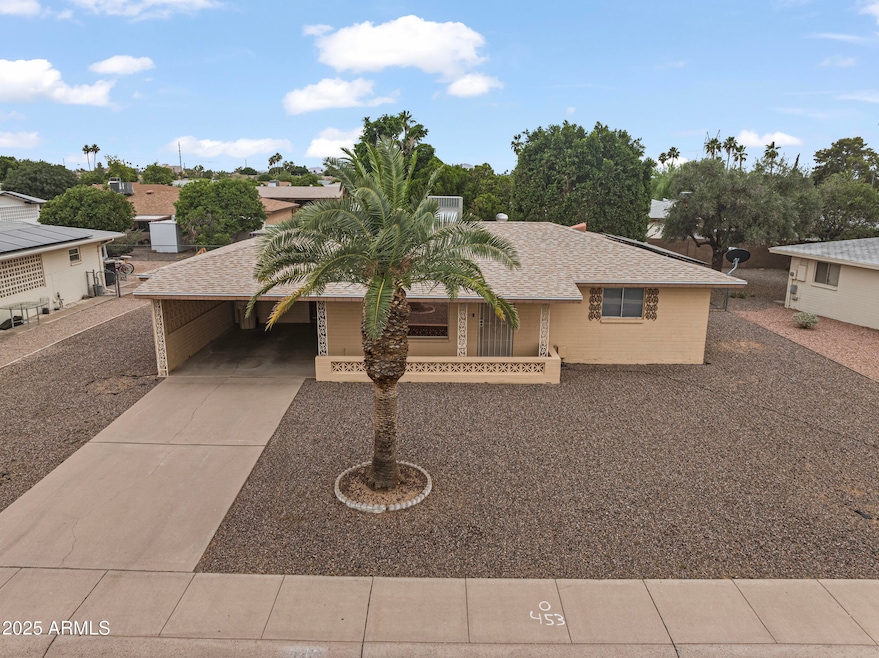
Located in the 55+ community of Dreamland Villa, this 2-bedroom, 1.5-bath home includes a new roof (2019) and solar for comfort and efficiency. Features include laminate wood-look flooring, ceiling fans, and an inside laundry room with washer and dryer included and stainless steel appliances in the kitchen. Enjoy outdoor living with a fenced backyard, covered patio, and a large storage shed. A 1-car carport adds convenience. This well-maintained home is move-in ready in a great community with optional HOA that offers many amenities!
Last Agent to Sell the Property
Simpson Realty License #BR699271000 Listed on: 05/30/2025
We collect this data history from publicly available records. To have your information removed, we recommend requesting removal directly through your county’s website.
Frederick Ritter
Keller Williams Integrity First Realty
(833) 923-2733
69 Total Sales
9 in Central Mesa East
$282K - $527K Price Range
Nicholas Yale
Brokers Hub Realty, LLC
(888) 568-1365
166 Total Sales
2 in Central Mesa East
$375K - $615K Price Range
Eric T Fellows
Realty ONE Group
(623) 404-9749
39 Total Sales
1 in Central Mesa East
$207,000 Price
Sandra Alday
Realty ONE Group
(623) 745-2281
38 Total Sales
1 in Central Mesa East
$420,000 Price
Lisa Glomski
Realty ONE Group
(623) 777-7295
197 Total Sales
2 in Central Mesa East
$265K - $389K Price Range
Barbara Drake
Instasold
(877) 540-9068
30 Total Sales
1 in Central Mesa East
$295,000 Price
We collect this data history from publicly available records. To have your information removed, we recommend requesting removal directly through your county’s website.
| Date | Buyer | Sale Price | Title Company |
|---|---|---|---|
| $232,450 | Magnus Title Agency | ||
| Neal Sandra R | -- | None Listed On Document | |
| Neal Sandra R | $85,500 | Chicago Title Agency Inc | |
| Beene James R | $140,000 | Capital Title Agency Inc | |
| Beene James R | -- | Capital Title Agency Inc | |
| Mclellan Julia C | -- | Capital Title Agency Inc |
We collect this data history from publicly available records. To have your information removed, we recommend requesting removal directly through your county’s website.
| Date | Status | Borrower | Loan Amount |
|---|---|---|---|
| Previous Owner | $110,000 | ||
| Previous Owner | Neal Sandra R | $82,507 | |
| Previous Owner | Fettkether Robert | $43,552 |
We collect this data history from publicly available records. To have your information removed, we recommend requesting removal directly through your county’s website.
| Date | Event | Price | List to Sale | Price per Sq Ft |
|---|---|---|---|---|
| 07/18/2025 07/18/25 | Sold | $232,450 | -7.0% | $232 / Sq Ft |
| 06/28/2025 06/28/25 | Price Changed | $249,900 | -2.0% | $249 / Sq Ft |
| 05/30/2025 05/30/25 | For Sale | $254,900 | -- | $254 / Sq Ft |
We collect this data history from publicly available records. To have your information removed, we recommend requesting removal directly through your county’s website.
| Year | Tax Paid | Tax Assessment Tax Assessment Total Assessment is a certain percentage of the fair market value that is determined by local assessors to be the total taxable value of land and additions on the property. | Land | Improvement |
|---|---|---|---|---|
| 2025 | $799 | $10,009 | ||
| 2024 | $812 | $9,532 | ||
| 2023 | $812 | $20,670 | $4,130 | $16,540 |
| 2022 | $791 | $15,570 | $3,110 | $12,460 |
| 2021 | $800 | $14,030 | $2,800 | $11,230 |
| 2020 | $792 | $12,820 | $2,560 | $10,260 |
| 2019 | $736 | $11,260 | $2,250 | $9,010 |
| 2018 | $717 | $10,410 | $2,080 | $8,330 |
| 2017 | $694 | $9,350 | $1,870 | $7,480 |
| 2016 | $674 | $8,670 | $1,730 | $6,940 |
| 2015 | $638 | $8,460 | $1,690 | $6,770 |
Seller's Agent in 2025
Michael Simpson
Simpson Realty
(480) 746-7766
28 in this area
76 Total Sales
Seller Co-Listing Agent in 2025
Anabel Simpson
Simpson Realty
(480) 746-7766
28 in this area
78 Total Sales
FH
Buyer's Agent in 2025
Felix Hartel Caspari
American Realty Brokers
(480) 341-4800
1 in this area
21 Total Sales
JW
Seller's Agent in 2012
James Watson
Perfect Choice Real Estate
JC
Buyer's Agent in 2012
Jenny Casteel
My Home Group
Source: Arizona Regional Multiple Listing Service (ARMLS)
MLS Number: 6871391
APN: 141-63-322
Disclaimer: Certain information contained herein is derived from information provided by parties other than Homes.com. All information provided is deemed reliable, but is not guaranteed to be accurate and should be independently verified.
All information should be verified by the recipient and none is guaranteed as accurate by ARMLS
Listing Information presented by local MLS brokerage: Ten-X, local REALTOR®- Arlene Richardson - (888)-952-6393
Ask me questions while you tour the home.