NOT LISTED FOR SALE

Estimated Value: $712,000 - $809,000

3 Beds
3.5 Baths
2,693 Sq Ft
$282/Sq Ft Est. Value

Sale Details

Date Sold: July 14, 2021

Last sale price $590,000 $219 Per Sq Ft

Est. 29% increase in value since last sale

Current estimated payment $4,645 / mo

2 Days on Market

Highlights

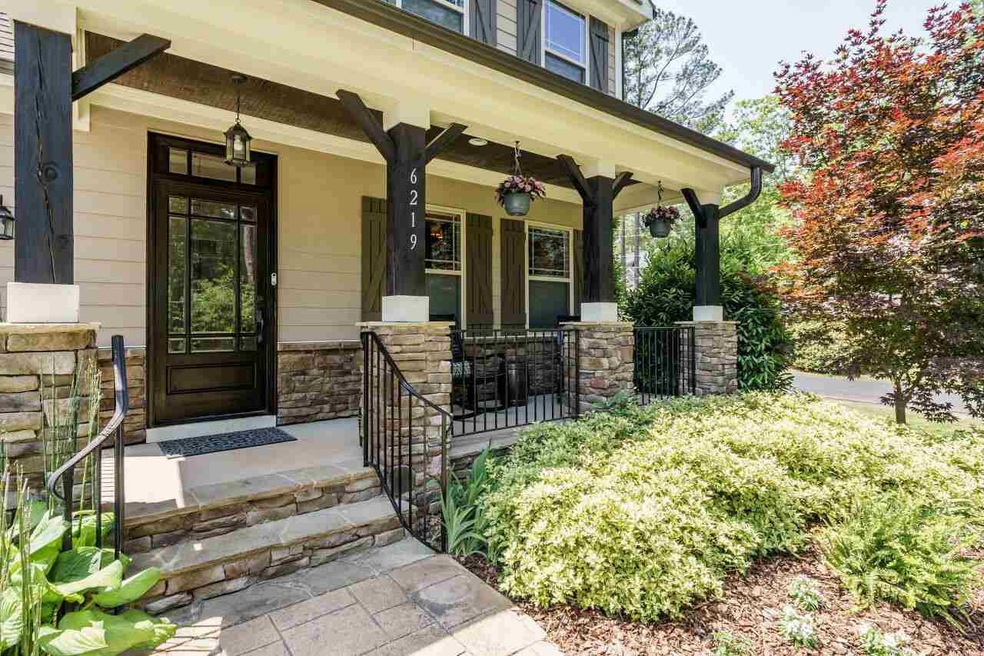
  • Craftsman Architecture
  • Wood Flooring
  • Bonus Room
  • Reedy Creek Magnet Middle School Rated A
  • Main Floor Primary Bedroom
  • Corner Lot

About This Home

As of July 2021

Beautiful craftsman home with first floor owners suite on corner lot conveniently located just minutes to HWY 40. Home offers fireplace, spacious 2nd floor bedrooms with oversized closets, large bonus room, granite in kitchen/baths, site finished hardwood floors on first floor, stair treads and 2nd floor hallway. Prewired surround sound in family and bonus room. Exterior is beautifully landscaped, fenced back yard, screened porch and oversized storage shed. A MUST SEE!

Last Agent to Sell the Property

Malissa Larsen

HTR Capital Group License #298160 Listed on: 05/16/2021

Last Buyer's Agent

Laura Deans

Compass -- Raleigh License #281071

Compass -- Raleigh

Home Details

Home Type

  • Single Family

Est. Annual Taxes

  • $4,678

Year Built

  • Built in 2015

Lot Details

  • 12,632 Sq Ft Lot
  • Fenced Yard
  • Corner Lot
  • Landscaped with Trees

Parking

  • 2 Car Garage
  • Front Facing Garage

Home Design

  • Craftsman Architecture
  • Brick or Stone Mason
  • Stone

Interior Spaces

  • 2,693 Sq Ft Home
  • 2-Story Property
  • Wired For Sound
  • Bookcases
  • Coffered Ceiling
  • High Ceiling
  • Ceiling Fan
  • Gas Log Fireplace
  • Sealed Combustion
  • Entrance Foyer
  • Family Room with Fireplace
  • Breakfast Room
  • Dining Room
  • Bonus Room
  • Screened Porch
  • Utility Room
  • Laundry on main level

Kitchen

  • Eat-In Kitchen
  • Gas Range
  • Microwave
  • Dishwasher
  • Granite Countertops

Flooring

  • Wood
  • Carpet
  • Tile

Bedrooms and Bathrooms

  • 3 Bedrooms
  • Primary Bedroom on Main
  • Walk-In Closet

Eco-Friendly Details

  • Energy-Efficient Thermostat

Schools

  • Wake County Schools Elementary And Middle School
  • Wake County Schools High School

Utilities

  • Forced Air Zoned Heating and Cooling System
  • Heating System Uses Natural Gas
  • Electric Water Heater
  • High Speed Internet
  • Cable TV Available

Community Details

  • No Home Owners Association
  • Built by Mangrum Building, LLC
  • Cooper Subdivision

Home Details

Home Type

Single Family

Est. Annual Taxes

$4,678

Year Built

Built in 2015

Lot Details

0.29 Acres

Parking

2

Listing Details

  • Builder Name: Mangrum Building, LLC
  • Year Built: 2015
  • Prop. Type: Residential
  • Road Frontage Type: Other
  • Subdivision Name: Cooper
  • Above Grade Finished Sq Ft: 2693.0
  • Architectural Style: Craftsman
  • Carport Y N: No
  • Garage Yn: Yes
  • Unit Levels: Two
  • New Construction: No
  • Efficiency: Thermostat
  • Contract Information Ownership Type: Other
  • General Property Information Lot Size Dimensions: see survey
  • General Property Information Basement YN: No
  • General Property Information Fireplace YN: Yes
  • Appliances Microwave: Yes
  • Cooling Central Air: Yes
  • Flooring Tile: Yes
  • Laundry Features Main Level: Yes
  • Sewer:Public Sewer: Yes
  • Structure Type Site Built: Yes
  • Water Source Public: Yes
  • Cooling Zoned: Yes
  • Flooring Carpet: Yes
  • Flooring Hardwood: Yes
  • Levels Two: Yes
  • Lot Features Hardwood Trees: Yes
  • Room Types Bedroom 2 Level: 2
  • Room Types Bedroom 3 Level: 2
  • Room Types Bonus Room: Yes
  • Room Types Dining Room2: Yes
  • Room Types Family Room2: Yes
  • Room Types Primary Bedroom Level: M
  • Room Types Utility Room: Yes
  • Appliances Refrigerators: Yes
  • Room Types Breakfast Room: Yes
  • Utilities Cable Available: Yes
  • Remarks and Miscellaneous Syndication Remarks2: Beautiful craftsman home with first floor owners suite on corner lot conveniently located just minutes to HWY 40. Home offers fireplace, spacious 2nd floor bedrooms with oversized closets, large bonus room, granite in kitchen/baths, site finished hardwood floors on first floor, stair treads and 2nd floor hallway. Prewired surround sound in family and bonus room. Exterior is beautifully landscaped, fenced back yard, screened porch and oversized storage shed. A MUST SEE!
  • Architectural Style Craftsman: Yes
  • General Property Information Senior Community YN: No
  • General Property Information Above Grade Finished Area: 2693.0
  • General Property Information Carport YN: No
  • General Property Information Lot Size Square Feet2: 12632.4
  • General Property Information Lot Size Acres: 0.29
  • General Property Information:Living Area3: 2693.0
  • General Property Information Builder Name: Mangrum Building, LLC
  • Special Features: VirtualTour
  • Property Sub Type: Detached

Interior Features

  • Flooring: Carpet, Hardwood, Tile
  • Interior Amenities: Bookcases, Ceiling Fan(s), Coffered Ceiling(s), Eat-in Kitchen, Entrance Foyer, Granite Counters, High Ceilings, High Speed Internet, Primary Downstairs, Walk-In Closet(s), Wired for Sound
  • Appliances: Dishwasher, Electric Water Heater, Gas Range, Microwave, Refrigerator
  • Basement YN: No
  • Full Bathrooms: 3
  • Half Bathrooms: 1
  • Total Bedrooms: 3
  • Fireplace Features: Family Room, Gas, Gas Log, Sealed Combustion
  • Fireplaces: 1
  • Appliances Dishwasher: Yes
  • Interior Features:Ceiling Fan(s)2: Yes
  • Interior Features:Entrance Foyer: Yes
  • Interior Features:Granite Counters: Yes
  • Interior Features:High Ceilings: Yes
  • Interior Features:Primary Downstairs: Yes
  • Interior Features:Walk-In Closet(s): Yes
  • Fireplace Features:Family Room: Yes
  • Fireplace Features:Sealed Combustion: Yes
  • Interior Features:Eat-in Kitchen: Yes
  • Appliances:Electric Water Heater: Yes
  • Fireplace Features:Gas Log: Yes
  • Fireplace Features:Gas4: Yes
  • Interior Features:Bookcases: Yes
  • Interior Features:Coffered Ceiling(s): Yes
  • Appliances:Gas Range: Yes
  • Interior Features:High Speed Internet: Yes
  • Interior Features:Wired for Sound: Yes
  • Fireplace Features:Fireplaces Total: 1

Exterior Features

  • Exterior Features: Fenced Yard
  • Acres: 0.29
  • Construction Type: Fiber Cement, Stone
  • Patio And Porch Features: Covered, Porch, Screened
  • Construction Materials:Fiber Cement: Yes
  • Lot Features:Landscaped: Yes
  • Patio and Porch Features:Porch: Yes
  • Patio And Porch Features:Screened: Yes
  • Patio And Porch Features:Covered2: Yes
  • Construction Materials:Stone: Yes
  • Exterior Features:Fenced - Yard: Yes
  • Lot Features:Corner Lot: Yes

Garage/Parking

  • Attached Garage: No
  • Garage Spaces: 2.0
  • Parking Features: Garage, Garage Faces Front
  • Parking Features:Garage: Yes
  • Parking Features:Garage Faces Front: Yes
  • General Property Information:Garage Spaces: 2.0

Utilities

  • Utilities: Cable Available
  • Heating: Forced Air, Natural Gas, Zoned
  • Cooling: Central Air, Zoned
  • Cooling Y N: Yes
  • HeatingYN: Yes
  • Water Source: Public
  • Heating:Forced Air: Yes
  • Heating:Natural Gas: Yes
  • Heating:Zoned2: Yes

Condo/Co-op/Association

  • Senior Community: No
  • Association: No

Association/Amenities

  • General Property Information:Association YN: No

Schools

  • Ninth Grade High School: Wake County Schools
  • Middle Or Junior School: Wake County Schools

Lot Info

  • Lot Dimensions: see survey
  • Lot Size Sq Ft: 12632.4
  • ResoLotSizeUnits: Acres
  • ResoLotSizeUnits: Acres

Green Features

  • Green Energy Efficient:Thermostat: Yes

Tax Info

  • Tax Annual Amount: 4678.0

MLS Schools

  • Elementary School: Wake County Schools

Ownership History

We collect this data history from publicly available records. To have your information removed, we recommend requesting removal directly through your county’s website.

Date Name Owned For Owner Type

Purchase Details

Listed on
May 16, 2021
Closed on
Jul 1, 2021
Sold by
Bought by
Seller's Agent
Malissa Larsen
HTR Capital Group
Buyer's Agent
Laura Deans
Compass -- Raleigh
List Price
$579,900
Sold Price
$590,000
Premium/Discount to List
$10,100
1.74%
Current Estimated Value
$760,301

Home Financials for this Owner

Home Financials are based on the most recent Mortgage that was taken out on this home.
Estimated Appreciation
$170,301
Avg. Annual Appreciation
5.21%
Original Mortgage
$472,000
Interest Rate
0.05%
Mortgage Type
New Conventional

Purchase Details

Closed on
Jul 23, 2014
Sold by
Bought by

Home Financials for this Owner

Home Financials are based on the most recent Mortgage that was taken out on this home.
Original Mortgage
$294,000
Interest Rate
0.0426%
Mortgage Type
Construction
Source: Public Records
Create a Home Valuation Report for This Property
The Home Valuation Report is an in-depth analysis detailing your home's value as well as a comparison with similar homes in the area

Home Values in the Area

Source: Public Records

Average Home Value in this Area


Source: Public Records

Purchase History

We collect this data history from publicly available records. To have your information removed, we recommend requesting removal directly through your county’s website.

Date Buyer Sale Price Title Company
$590,000 None Listed On Document
$125,000 None Available
Source: Public Records

Mortgage History

We collect this data history from publicly available records. To have your information removed, we recommend requesting removal directly through your county’s website.

Date Status Borrower Loan Amount
Open $472,000
Previous Owner $294,000
Source: Public Records

Property History

We collect this data history from publicly available records. To have your information removed, we recommend requesting removal directly through your county’s website.

Date Event Price List to Sale Price per Sq Ft
12/15/2023 12/15/23 Off Market $590,000 -- --
07/14/2021 07/14/21 Sold $590,000 +1.7% $219 / Sq Ft
05/23/2021 05/23/21 Pending -- -- --
05/21/2021 05/21/21 For Sale $579,900 -- $215 / Sq Ft
Source: Doorify MLS

Tax History

We collect this data history from publicly available records. To have your information removed, we recommend requesting removal directly through your county’s website.

Year Tax Paid Tax Assessment Tax Assessment Total Assessment is a certain percentage of the fair market value that is determined by local assessors to be the total taxable value of land and additions on the property. Land Improvement
2025 $6,168 $717,318 $180,000 $537,318
2024 $6,035 $717,318 $180,000 $537,318
2023 $4,932 $490,266 $97,750 $392,516
2022 $4,749 $490,266 $97,750 $392,516
2021 $4,653 $490,266 $97,750 $392,516
2020 $4,678 $490,266 $97,750 $392,516
2019 $4,056 $376,985 $54,400 $322,585
2018 $3,806 $376,985 $54,400 $322,585
2017 $3,658 $376,985 $54,400 $322,585
2016 $3,603 $376,985 $54,400 $322,585
2015 $717 $72,800 $54,400 $18,400
Source: Public Records

Agents Affiliated with this Home

  • Section Image
  • Section Image
See All Agents

Map

Source: Doorify MLS

MLS Number: 2384631

Doorify MLS

APN: 0774.14-44-8710-000

Your Personal Tour Guide

Ask me questions while you tour the home.