
Karen McRill
Plum Tree Realty
(937) 507-3499
20 Total Sales
5 in Sidney
$100K - $370K Price Range
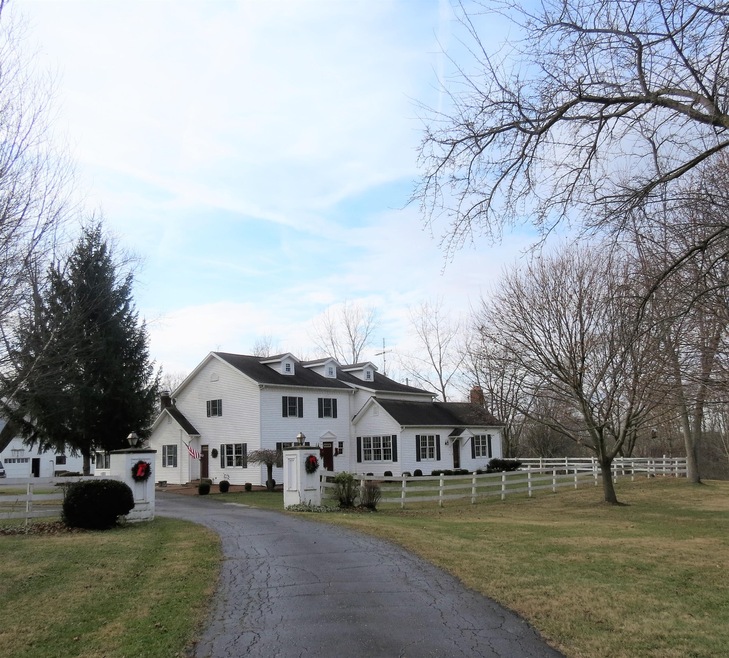
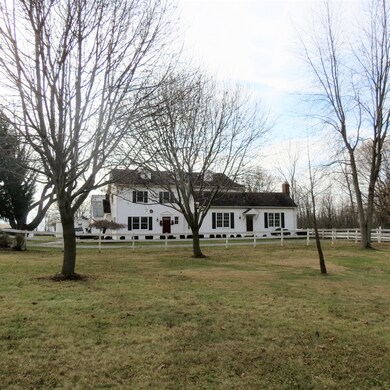
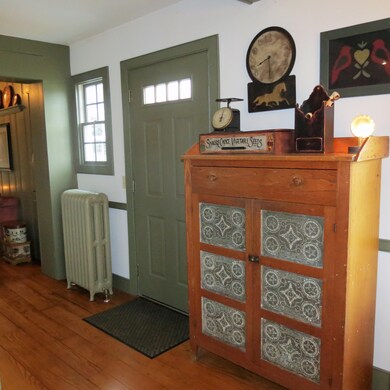
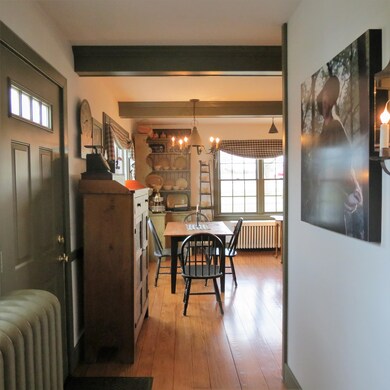
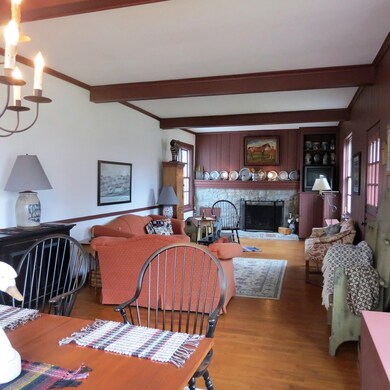
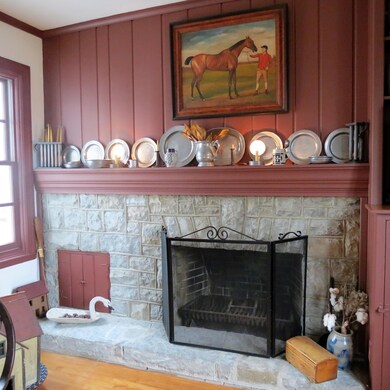
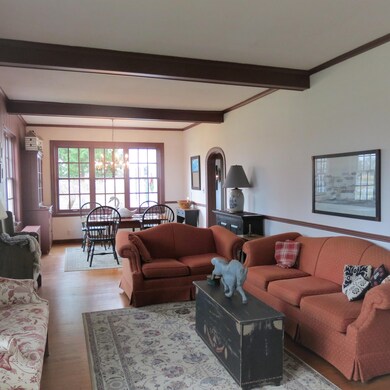
A patch of perfection if you are looking for a 24-acre setting that has a large country home with 4 bedrooms, 21/2 baths, hardwood floors, a unique two part kitchen with appliances, two living areas with dining space in both, a family room to the back and an enclosed porch/sunroom that is ''the best'' place for morning coffee and as fine for your evening relaxation space. The original character and quality are striking. The basement has both inside and outside access and is a perfect workshop in inclement weather. A home that exudes quality and craftsmanship. PLUS a 30' x 48' heated workshop barn, an old corn crib that is just waiting to be turned into a party shed/bar, an amazing 16 stall horse barn, a ''ready to lay'' chicken coop, a bank barn to use as an additional workshop and vehicle storage, a former hog barn that has been remarkably restored to be a machinery shed, and then an outdoor Central Boiler Inc. wood burner that works with the current water heat system and completely warms this home. Still more...a farm pond that is 14 feet deep..perfect for fish and separate areas for horses...a paddock area, gentle grazing area and then 14+ acres that are tillable. This property does have ''something for everyone.'' Make this your home. Satisfy your childhood dreams with a wonderful home. Play in your own woods. Climb in your own hay mow, raise your own 4H projects, roller skate on your own driveway, and sled on your own hill (away from the pond). It doesn't get any better. Call now and fall in love with this well cared for home...your own land and all that it offers.
Last Agent to Sell the Property
Gay Smith/Associates License #000346637 Listed on: 12/15/2021
Karen McRill
Plum Tree Realty
(937) 507-3499
20 Total Sales
5 in Sidney
$100K - $370K Price Range
Kristen Jacobs
Bella Realty Group
(937) 930-4366
7 Total Sales
1 in Sidney
$162,500 Price
Mary Couser
Galbreath REALTORS
(937) 749-9549
179 Total Sales
2 in Sidney
$415,000 Price Range
Jerri Barlage
Howard Hanna Real Estate Services
(937) 699-6073
62 Total Sales
14 in Sidney
$47K - $199K Price Range
David Besecker
Keller Williams Home Town Rlty
(937) 857-6618
122 Total Sales
1 in Sidney
$271,900 Price
Gay Smith
Gay Smith/Associates
(937) 646-1305
268 Total Sales
217 in Sidney
$18K - $670K Price Range
We collect this data history from publicly available records. To have your information removed, we recommend requesting removal directly through your county’s website.
| Date | Event | Price | List to Sale | Price per Sq Ft |
|---|---|---|---|---|
| 04/14/2022 04/14/22 | Sold | $670,000 | -2.8% | $171 / Sq Ft |
| 12/15/2021 12/15/21 | For Sale | $689,000 | -- | $175 / Sq Ft |
Seller's Agent in 2022
Gay Smith
Gay Smith/Associates
(937) 497-7961
268 Total Sales
J
Buyer's Agent in 2022
JOHN DOE (NON-WRIST MEMBER)
WR
Source: Western Regional Information Systems & Technology (WRIST)
MLS Number: 1015415
Disclaimer: Certain information contained herein is derived from information provided by parties other than Homes.com. All information provided is deemed reliable, but is not guaranteed to be accurate and should be independently verified.
IDX information is provided exclusively for personal, non-commercial use, and may not be used for any purpose other than to identify prospective properties consumers may be interested in purchasing.
Ask me questions while you tour the home.