
Justin Walborn
Mike Thomas Assoc., Inc
(260) 376-7970
267 Total Sales
8 in Leo-Cedarville
$118K - $650K Price Range

Estimated Value: $336,000 - $390,000
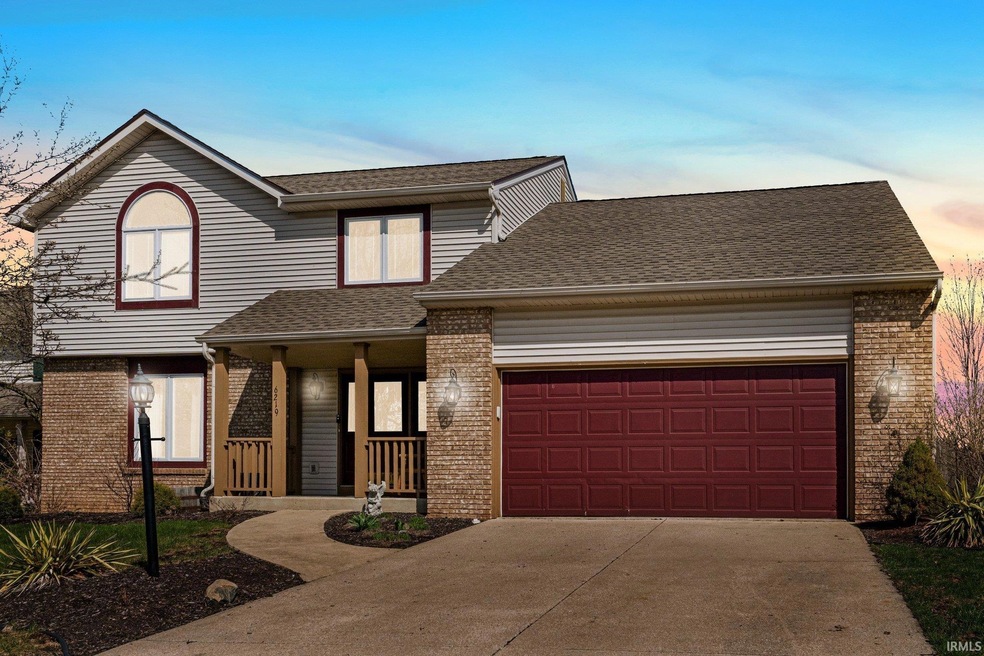
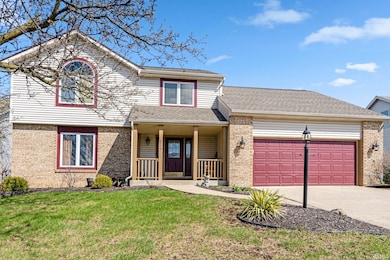
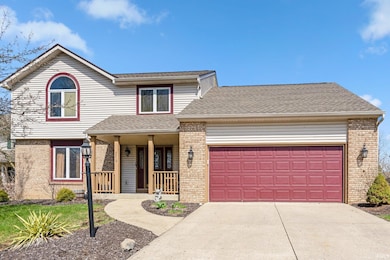
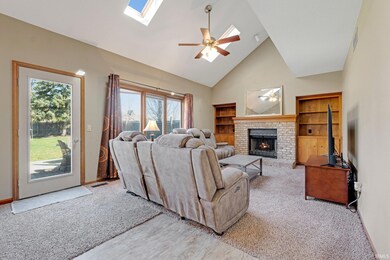
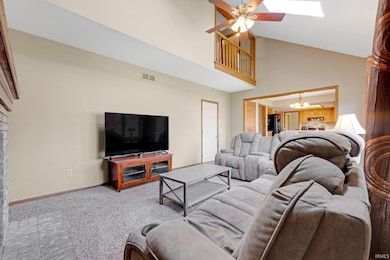
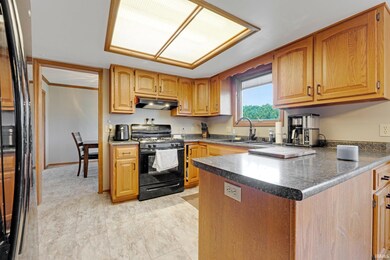
*** OPEN HOUSE - Sunday, May 4th from 1-3pm *** Hard to find a similar home in this area at this price-point! Nestled in a fantastic location within the highly sought-after Leo school district, you’ll enjoy easy access to Parkview & Dupont hospitals, as well as a variety of shopping, dining, and entertainment options just minutes away. This spacious two-story home with a finished basement offers plenty of room to spread out. The main floor features both a cozy family room—complete with a gas fireplace and built-in bookshelves—and a separate living room, along with a formal dining room, breakfast nook, a half bath, and a well-appointed kitchen. Upstairs, you’ll find four comfortable bedrooms and two full baths, providing ample space for family and guests. The finished basement is a true bonus, offering a large rec room and an additional flex space for work, play, or hobbies. Enjoy peace of mind with a new roof (2023), new HVAC system (2022), and water heater (2022). Outside, the fenced-in backyard is perfect for relaxation or entertaining. Plus, the neighborhood amenities include a community pool (just a very short walk from the house), tennis courts, a playground, and nearby walking trails. School bus drop-off very close by as well. This home is a must-see—come take a look and fall in love today!
Last Agent to Sell the Property
CENTURY 21 Bradley Realty, Inc Brokerage Phone: 260-241-5039 Listed on: 04/02/2025
We collect this data history from publicly available records. To have your information removed, we recommend requesting removal directly through your county’s website.
Justin Walborn
Mike Thomas Assoc., Inc
(260) 376-7970
267 Total Sales
8 in Leo-Cedarville
$118K - $650K Price Range
Nicholas Krauter
Schrader RE and Auction/Fort W
(260) 376-7789
151 Total Sales
4 in Leo-Cedarville
$327K - $495K Price Range
Christine Kroft
CENTURY 21 Bradley Realty, Inc
(260) 264-9314
111 Total Sales
2 in Leo-Cedarville
$280K - $390K Price Range
Michelle Sinn
Coldwell Banker Real Estate Gr
(260) 408-9622
111 Total Sales
19 in Leo-Cedarville
$103K - $623K Price Range
Angela Zimmerman
Wyatt Group Realtors
(260) 264-0510
33 Total Sales
1 in Leo-Cedarville
$287,000 Price
Tina Stuckey
TLC Realty Professionals, Inc.
(260) 619-4625
126 Total Sales
8 in Leo-Cedarville
$109K - $825K Price Range
We collect this data history from publicly available records. To have your information removed, we recommend requesting removal directly through your county’s website.
| Date | Buyer | Sale Price | Title Company |
|---|---|---|---|
| -- | Centurion Land Title | ||
| Osmon Tyler | -- | Metropolitan Title Of In | |
| Coburn Sara A | -- | Renaissance Title |
We collect this data history from publicly available records. To have your information removed, we recommend requesting removal directly through your county’s website.
| Date | Status | Borrower | Loan Amount |
|---|---|---|---|
| Open | $268,000 | ||
| Previous Owner | Osmon Tyler | $280,250 | |
| Previous Owner | Coburn Sara A | $19,800 | |
| Previous Owner | Coburn Sara A | $158,400 | |
| Previous Owner | Coburn Sara A | $153,000 | |
| Previous Owner | Roof Kelly K | $140,000 |
We collect this data history from publicly available records. To have your information removed, we recommend requesting removal directly through your county’s website.
| Date | Event | Price | List to Sale | Price per Sq Ft |
|---|---|---|---|---|
| 06/06/2025 06/06/25 | Sold | $335,000 | -1.4% | $131 / Sq Ft |
| 05/07/2025 05/07/25 | Pending | -- | -- | -- |
| 04/09/2025 04/09/25 | Price Changed | $339,900 | -2.9% | $132 / Sq Ft |
| 04/02/2025 04/02/25 | For Sale | $349,900 | -- | $136 / Sq Ft |
We collect this data history from publicly available records. To have your information removed, we recommend requesting removal directly through your county’s website.
| Year | Tax Paid | Tax Assessment Tax Assessment Total Assessment is a certain percentage of the fair market value that is determined by local assessors to be the total taxable value of land and additions on the property. | Land | Improvement |
|---|---|---|---|---|
| 2025 | $2,518 | $331,600 | $29,900 | $301,700 |
| 2024 | $2,272 | $324,500 | $29,900 | $294,600 |
| 2022 | $2,097 | $278,400 | $29,900 | $248,500 |
| 2021 | $1,815 | $233,200 | $29,900 | $203,300 |
| 2020 | $1,710 | $219,000 | $29,900 | $189,100 |
| 2019 | $1,283 | $190,700 | $29,900 | $160,800 |
| 2018 | $1,472 | $204,200 | $29,900 | $174,300 |
| 2017 | $1,396 | $189,600 | $29,900 | $159,700 |
| 2016 | $1,305 | $180,200 | $29,900 | $150,300 |
| 2014 | $924 | $142,900 | $29,900 | $113,000 |
| 2013 | $853 | $133,800 | $29,900 | $103,900 |
Seller's Agent in 2025
Ben Craver
CENTURY 21 Bradley Realty, Inc
(260) 399-1177
80 Total Sales
Buyer's Agent in 2025
Sebina Husidic
Mike Thomas Assoc., Inc
(260) 414-1593
46 Total Sales
Source: Indiana Regional MLS
MLS Number: 202510909
APN: 02-03-31-451-006.000-042
Disclaimer: Certain information contained herein is derived from information provided by parties other than Homes.com. All information provided is deemed reliable, but is not guaranteed to be accurate and should be independently verified.
Based on information submitted to the MLS GRID. All data is obtained from various sources and may not have been verified by broker or MLS GRID. Supplied Open House Information is subject to change without notice. All information should be independently reviewed and verified for accuracy. Properties may or may not be listed by the office/agent presenting the information. Some IDX listings have been excluded from this website. IDX information is provided exclusively for personal, non-commercial use, and may not be used for any purpose other than to identify prospective properties consumers may be interested in purchasing. Information is deemed reliable but not guaranteed.
Based on information submitted to the MLS GRID
Ask me questions while you tour the home.