
Jack Yao
Realmart Realty, LLC
(732) 838-6992
1,398 Total Sales
1 in Linwood
$749,000 Price

Estimated Value: $696,000 - $798,000
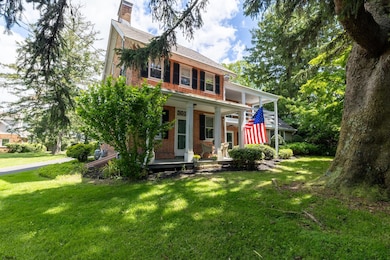
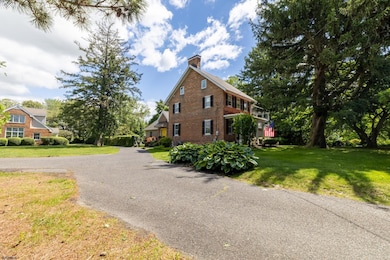
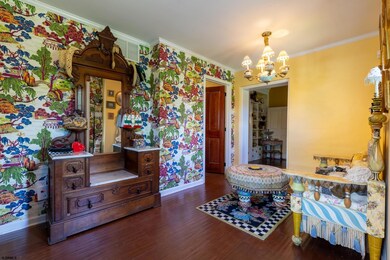
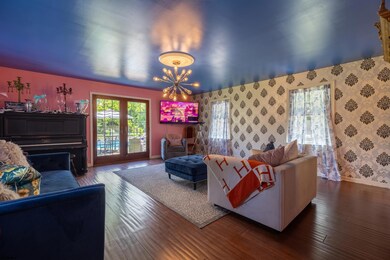
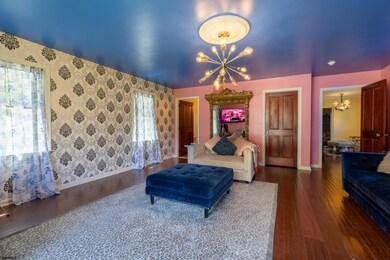
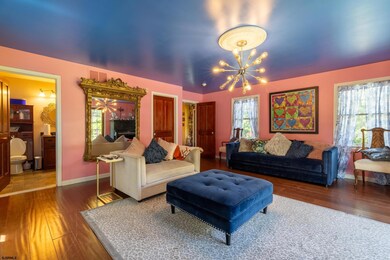
Authentic Colonial Era Classic. Original homestead nearly 200 yrs. old has been lovingly maintained and restored stressing its historic character and cozy warmth...yet modern conveniences combine to enhance and exceed today's expectations and lifestyle not duplicated anywhere in Linwood! Voluminous vaulted ceilings in newer island kitchen, two (2) primary/owner suites on each level allow either a quaint feel of yesteryear, or the recently added first floor potential in-law suite with cheerful views and access to the inground pool and manicured gardens! 3 fireplaces right where the Frankins, Adams and General George himself would have originally designed them to match the flow of doorways, stairwells, a sleeping porch and secret spots to hide your pewter! A 3+ car enormous detached carriage house w/gym and office, stately grounds suitable for hosting tented affairs, and a recently re-invigorated huge walk-up attic w/inspirational water views from that special easel in your studio or getaway loft! Too much more to mention must be experienced through its unique 3-dimensional cubic footage in person. Set your appt. now!
We collect this data history from publicly available records. To have your information removed, we recommend requesting removal directly through your county’s website.
Jack Yao
Realmart Realty, LLC
(732) 838-6992
1,398 Total Sales
1 in Linwood
$749,000 Price
Andi Sinderbrand
FARLEY and FERRY REALTY, INC
(833) 427-2905
37 Total Sales
3 in Linwood
$310K - $950K Price Range
Judith Alton
BALSLEY/LOSCO
(609) 710-7935
24 Total Sales
1 in Linwood
$175,000 Price
Regina Nese Santos
REAL - GALLOWAY
(856) 702-2921
65 Total Sales
1 in Linwood
$630,000 Price
Eric Millstein
Soleil Sotheby's International Realty - A
(609) 739-9829
148 Total Sales
6 in Linwood
$210K - $912K Price Range
Angela Desch
Keller Williams Realty Jersey Shore - Margate
(640) 900-5520
128 Total Sales
1 in Linwood
$265,000 Price
We collect this data history from publicly available records. To have your information removed, we recommend requesting removal directly through your county’s website.
| Date | Buyer | Sale Price | Title Company |
|---|---|---|---|
| $699,000 | Surety Title | ||
| -- | Surety Title | ||
| -- | None Listed On Document | ||
| $385,000 | Surety Title Co | ||
| -- | Summit Ridge Title Agency | ||
| $251,000 | The Title Company | ||
| $215,000 | -- |
We collect this data history from publicly available records. To have your information removed, we recommend requesting removal directly through your county’s website.
| Date | Status | Borrower | Loan Amount |
|---|---|---|---|
| Previous Owner | $300,000 | ||
| Closed | $366,707 |
We collect this data history from publicly available records. To have your information removed, we recommend requesting removal directly through your county’s website.
| Date | Event | Price | List to Sale | Price per Sq Ft | Prior Sale |
|---|---|---|---|---|---|
| 01/30/2026 01/30/26 | Sold | $699,000 | 0.0% | $241 / Sq Ft | |
| 12/09/2025 12/09/25 | Pending | -- | -- | -- | |
| 12/06/2025 12/06/25 | Price Changed | $699,000 | -12.5% | $241 / Sq Ft | |
| 07/18/2025 07/18/25 | Price Changed | $799,000 | -9.1% | $276 / Sq Ft | |
| 05/21/2025 05/21/25 | For Sale | $879,000 | +128.3% | $303 / Sq Ft | |
| 03/13/2015 03/13/15 | Sold | $385,000 | 0.0% | -- | View Prior Sale |
| 02/17/2015 02/17/15 | Pending | -- | -- | -- | |
| 10/02/2014 10/02/14 | For Sale | $385,000 | -- | -- |
We collect this data history from publicly available records. To have your information removed, we recommend requesting removal directly through your county’s website.
| Year | Tax Paid | Tax Assessment Tax Assessment Total Assessment is a certain percentage of the fair market value that is determined by local assessors to be the total taxable value of land and additions on the property. | Land | Improvement |
|---|---|---|---|---|
| 2026 | $14,989 | $381,500 | $105,000 | $276,500 |
| 2025 | $14,554 | $381,500 | $105,000 | $276,500 |
| 2024 | $14,554 | $381,500 | $105,000 | $276,500 |
| 2023 | $13,879 | $381,500 | $105,000 | $276,500 |
| 2022 | $13,879 | $381,500 | $105,000 | $276,500 |
| 2021 | $13,757 | $381,500 | $105,000 | $276,500 |
| 2020 | $13,566 | $381,500 | $105,000 | $276,500 |
| 2019 | $13,276 | $381,500 | $105,000 | $276,500 |
| 2018 | $12,979 | $381,500 | $105,000 | $276,500 |
| 2017 | $12,719 | $381,500 | $105,000 | $276,500 |
| 2016 | $14,470 | $449,100 | $146,300 | $302,800 |
| 2015 | $14,483 | $449,100 | $146,300 | $302,800 |
| 2014 | $13,993 | $451,400 | $146,300 | $305,100 |
Seller's Agent in 2026
Thomas Kimble
BALSLEY/LOSCO
(609) 839-2154
240 Total Sales
W
Seller Co-Listing Agent in 2026
Wesley Kimble
BALSLEY/LOSCO
(609) 338-9506
46 Total Sales
Buyer's Agent in 2026
Kelly Morley
MARCHESE REAL ESTATE, LLC
(609) 994-6454
21 Total Sales
Source: South Jersey Shore Regional MLS
MLS Number: 596568
APN: 14-00148-0000-00018-01
Disclaimer: Certain information contained herein is derived from information provided by parties other than Homes.com. All information provided is deemed reliable, but is not guaranteed to be accurate and should be independently verified.
IDX information is provided exclusively for personal, non-commercial use, and may not be used for any purpose other than to identify prospective properties consumers may be interested in purchasing.
Information is deemed reliable but not guaranteed.
© 2026 South Jersey Shore Regional Multiple Listing Service. All rights reserved.
Ask me questions while you tour the home.