
Barb Matty Matyszczak
RE/MAX 440 - Doylestown
(844) 514-0829
117 Total Sales
3 in Doylestown
$240K - $760K Price Range

Estimated Value: $919,000 - $1,023,000
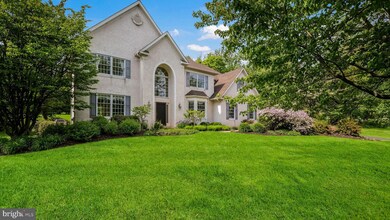
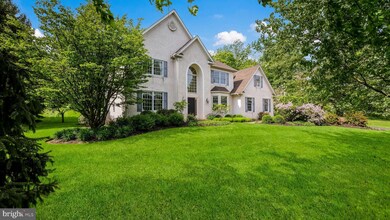
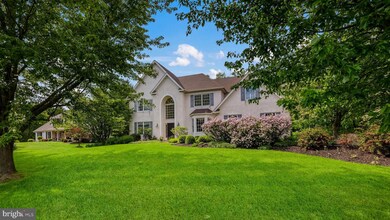
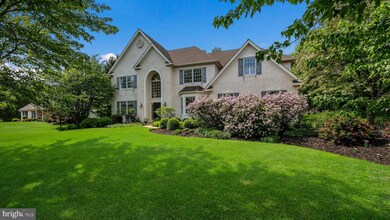
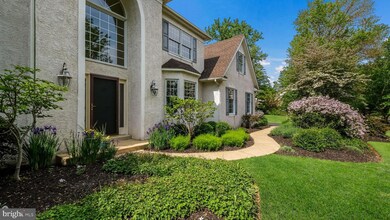
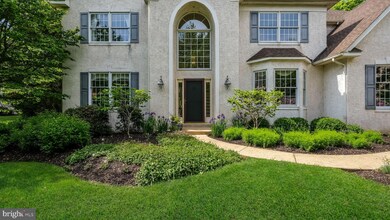
Welcome to 622 Covered Bridge Lane, Doylestown Township, a beautiful and sought-after location where you'll find this stunning two-story colonial home. Situated at the end of a peaceful cul-de-sac, this home offers both privacy and quick access to nearby attractions like Peace Valley Park and the Borough of Doylestown.
Step inside to experience the exquisitely designed space, with a soaring entrance foyer ceiling and open floor plan living that's perfect for relaxing or entertaining. The custom gourmet kitchen features top-of-the-line Wolf appliances, double oven, “custom” built cabinets by “Village Handcrafted Cabinetry”, a large island with a (second) sink, expansive counter space, deep pot sink, and a separate built-in island buffet with wine/beverage fridge. Plus, the two-story great room with a wood-burning fireplace and skylights is the perfect place to unwind.
While the home's flow is ideal for entertaining, intentional design provides separate defined spaces like the den/office area. The first level also features pristine hardwood floors, a split-design staircase, a formal dining room with chair rail, crown molding and bay window, a music room, a powder room, a laundry room, and a two-car garage.
Upstairs, the principal bedroom en-suite is a true oasis, with soaring ceilings, a sitting nook, a huge walk-in closet with well-built organization systems, and a stunning bathroom featuring a quartz dual vanity countertop, makeup area, over-sized freestanding bathtub, glass-framed shower, heated towel rack, and illuminated mirror. The hallway leads to three more spacious bedrooms with large closets and a full hall bathroom.
The lower level offers an enormous unfinished storage/crafting space, which can be used as-is or for future development.
But the beauty of this home doesn't stop inside. The outdoor space is equally impressive, with hand-laid bluestone patios, a large green yard with fuss-free perennials like lilac and butterfly bushes that bloom year after year, and a two-zoned "wireless fence" for your fur babies' safety. Plus, being bordered by open township space makes this .72 acre lot feel like your own private park without the maintenance!
Don't miss out on the opportunity to experience all that this home has to offer. Come see it today!
Last Agent to Sell the Property
(215) 641-2727 chris.suhy@gmail.com Coldwell Banker Realty Listed on: 05/18/2023
Last Buyer's Agent
(215) 542-2200 lori.salmon@comcast.net BHHS Fox & Roach-Blue Bell License #RS280561
We collect this data history from publicly available records. To have your information removed, we recommend requesting removal directly through your county’s website.
Barb Matty Matyszczak
RE/MAX 440 - Doylestown
(844) 514-0829
117 Total Sales
3 in Doylestown
$240K - $760K Price Range
Jim Briggs
Keller Williams Real Estate-Doylestown
(267) 365-3715
64 Total Sales
2 in Doylestown
$750K - $1.9M Price Range
Dan Spirer
BHHS Fox & Roach-New Hope
(856) 770-2582
40 Total Sales
1 in Doylestown
$1,900,000 Price
Heidi Foggo
Compass RE
(484) 922-9878
196 Total Sales
1 in Doylestown
$610,000 Price
Mary Ann O'Keeffe
Keller Williams Real Estate
(267) 719-1685
194 Total Sales
2 in Doylestown
$835K - $855K Price Range
Maryellen O'Brien
Keller Williams Real Estate-Doylestown
(844) 558-6770
67 Total Sales
13 in Doylestown
$275K - $2.7M Price Range
We collect this data history from publicly available records. To have your information removed, we recommend requesting removal directly through your county’s website.
| Date | Buyer | Sale Price | Title Company |
|---|---|---|---|
| $855,000 | Trident Land Transfer | ||
| $304,180 | -- |
We collect this data history from publicly available records. To have your information removed, we recommend requesting removal directly through your county’s website.
| Date | Status | Borrower | Loan Amount |
|---|---|---|---|
| Previous Owner | $260,000 | ||
| Previous Owner | $25,000 | ||
| Previous Owner | $75,000 | ||
| Previous Owner | $200,000 | ||
| Previous Owner | $50,000 | ||
| Previous Owner | $190,000 | ||
| Previous Owner | $200,000 |
We collect this data history from publicly available records. To have your information removed, we recommend requesting removal directly through your county’s website.
| Date | Event | Price | List to Sale | Price per Sq Ft |
|---|---|---|---|---|
| 07/21/2023 07/21/23 | Sold | $855,000 | +10.3% | $232 / Sq Ft |
| 05/19/2023 05/19/23 | Pending | -- | -- | -- |
| 05/18/2023 05/18/23 | For Sale | $775,000 | -- | $210 / Sq Ft |
We collect this data history from publicly available records. To have your information removed, we recommend requesting removal directly through your county’s website.
| Year | Tax Paid | Tax Assessment Tax Assessment Total Assessment is a certain percentage of the fair market value that is determined by local assessors to be the total taxable value of land and additions on the property. | Land | Improvement |
|---|---|---|---|---|
| 2026 | $10,400 | $55,430 | $7,280 | $48,150 |
| 2025 | $9,809 | $55,430 | $7,280 | $48,150 |
| 2024 | $9,809 | $55,430 | $7,280 | $48,150 |
| 2023 | $9,353 | $55,430 | $7,280 | $48,150 |
| 2022 | $9,249 | $55,430 | $7,280 | $48,150 |
| 2021 | $9,059 | $55,430 | $7,280 | $48,150 |
| 2020 | $9,017 | $55,430 | $7,280 | $48,150 |
| 2019 | $8,920 | $55,430 | $7,280 | $48,150 |
| 2018 | $8,892 | $55,430 | $7,280 | $48,150 |
| 2017 | $8,823 | $55,430 | $7,280 | $48,150 |
| 2016 | $8,768 | $55,430 | $7,280 | $48,150 |
| 2015 | -- | $55,430 | $7,280 | $48,150 |
| 2014 | -- | $55,430 | $7,280 | $48,150 |
Seller's Agent in 2023
Christopher Suhy
Coldwell Banker Realty
(215) 833-6767
46 Total Sales
Buyer's Agent in 2023
Lori Salmon
BHHS Fox & Roach
(484) 431-3528
81 Total Sales
Source: Bright MLS
MLS Number: PABU2049346
APN: 09-065-022
Disclaimer: Certain information contained herein is derived from information provided by parties other than Homes.com. All information provided is deemed reliable, but is not guaranteed to be accurate and should be independently verified.
The data relating to real estate for sale on this website appears in part through the BRIGHT Internet Data Exchange program, a voluntary cooperative exchange of property listing data between licensed real estate brokerage firms, and is provided by BRIGHT through a licensing agreement.
Listing information is from various brokers who participate in the Bright MLS IDX program and not all listings may be visible on the site.
The property information being provided on or through the website is for the personal, non-commercial use of consumers and such information may not be used for any purpose other than to identify prospective properties consumers may be interested in purchasing.
Some properties which appear for sale on the website may no longer be available because they are for instance, under contract, sold or are no longer being offered for sale.
Property information displayed is deemed reliable but is not guaranteed.
Copyright 2026 Bright MLS, Inc.
Ask me questions while you tour the home.