NOT LISTED FOR SALE

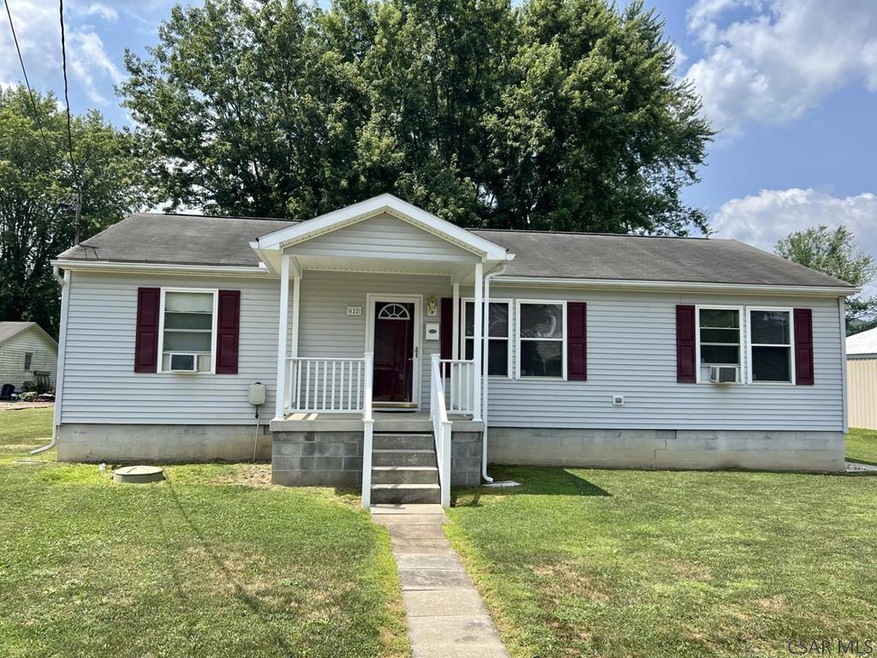
622 Dean St Confluence, PA 15424

3 Beds
2 Baths
1,248 Sq Ft
0.29 Acre Lot

Sale Details

Date Sold: May 12, 2025

Last sale price $139,410 $112 Per Sq Ft

183 Days on Market

Highlights

  • Ranch Style House
  • Fireplace
  • Bathroom on Main Level
  • Covered Patio or Porch
  • Double Pane Windows
  • Shed

About This Home

As of May 2025

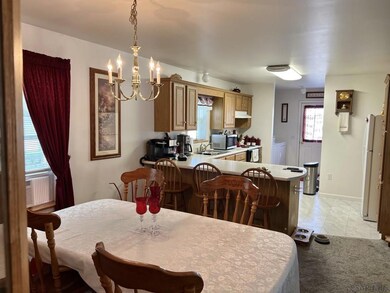
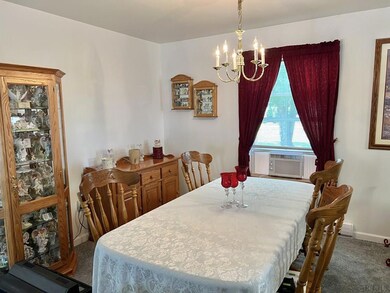
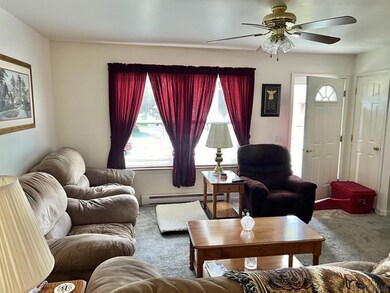
Are you looking for "Home Sweet Home" or a lovely get away spot in Confluence "Where Mountains Touch Rivers"? Look no further. This well maintained 3BR/2 bath home is the epitome of one-story living. Also includes a sizeable storage building. Very close biking/hiking trails, many fishing streams/rivers, skiing, white water rafting, Yough Dam. Just a few miles from Ohiopyle & Nemacolin Resort. Short distance to Seven Springs, Hidden Valley Resort and many other attractions. Lovely small town living at its best on a quiet street yet within walking distance of the in-town amenities.

Last Agent to Sell the Property

Brenda Yoder

HOWARD HANNA BARDELL REALTY BEDFORD Brokerage Phone: 8146238622 License #RS353783 Listed on: 09/11/2024

HOWARD HANNA BARDELL REALTY BEDFORD

Last Buyer's Agent

NM zzNon-Member

Non-Member

Create a Home Valuation Report for This Property
The Home Valuation Report is an in-depth analysis detailing your home's value as well as a comparison with similar homes in the area

Home Details

Home Type

  • Single Family

Est. Annual Taxes

  • $1,110

Year Built

  • Built in 2000

Lot Details

  • 12,632 Sq Ft Lot

Home Design

  • Ranch Style House
  • Shingle Roof
  • Vinyl Siding

Interior Spaces

  • 1,248 Sq Ft Home
  • Fireplace
  • Double Pane Windows

  • Range with Range Hood
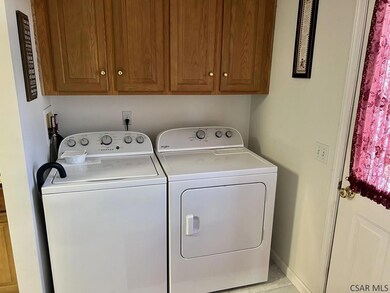
  • Laundry on main level

Flooring

  • Carpet
  • Linoleum

Bedrooms and Bathrooms

  • 3 Bedrooms
  • En-Suite Bathroom
  • Bathroom on Main Level
  • 2 Full Bathrooms
  • Primary bathroom on main floor

Parking

  • No Garage
  • Gravel Driveway
  • Open Parking

Outdoor Features

  • Covered Patio or Porch
  • Shed

Utilities

  • Window Unit Cooling System
  • Baseboard Heating

Home Details

Home Type

Single Family

Est. Annual Taxes

$1,110

Year Built

Built in 2000

Lot Details

0.29 Acres

Listing Details

  • Property Sub Type: Single Family Residence
  • Prop. Type: Residential
  • Lot Size Acres: 0.29
  • Lot Size: 12632.4
  • Road Frontage Type: Public Street
  • Exclusions: Clothes Washer And Dryer , Personal Items

  • Inclusions: Refrigerator, Stove
  • Directions: In Confluence: Turn on to Oden St, 2 blocks to Charles St., 3 blocks turn onto Dean St. - See Howard Hanna Sign in front of home. GPS will also bring you right to the home.
  • Above Grade Finished Sq Ft: 1248
  • Architectural Style: Ranch
  • Carport Y N: No
  • Garage Yn: No
  • Unit Levels: One
  • Year Built: 2000
  • ResoBuildingAreaSource: SeeRemarks
  • RoomMasterBathroomLevel: First
  • Kitchen Level: First
  • Attribution Contact: 8146238622
  • Special Features: None

Interior Features

  • Appliances: Range Hood, Range, Refrigerator
  • Has Basement: None
  • Full Bathrooms: 2
  • Total Bedrooms: 3
  • Fireplace Features: Other
  • Fireplace: Yes
  • Flooring: Carpet, Linoleum
  • Interior Amenities: Master Bath
  • Living Area: 1248
  • Window Features: Double Pane Windows
  • ResoLivingAreaSource: SeeRemarks
  • Living Room Living Room Level: First
  • Master Bedroom Master Bedroom Level: First
  • Room Bedroom3 Level: First
  • Room Bedroom2 Level: First
  • Bathroom 1 Level: First
  • Dining Room Dining Room Level: First

Exterior Features

  • Pool Features: None
  • Home Warranty: No
  • Construction Type: Vinyl Siding
  • Other Structures: Shed/Utility Building, None
  • Patio And Porch Features: Covered
  • Roof: Shingle

Garage/Parking

  • Attached Garage: No
  • Open Parking: Yes
  • Parking Features: No Garage, Gravel

Utilities

  • Laundry Features: First Level
  • Cooling: Window Unit(s)
  • Cooling Y N: Yes
  • Heating: Baseboard
  • Heating Yn: Yes
  • Sewer: Public Sewer
  • Utilities: Electricity Connected
  • Water Source: Public

Condo/Co-op/Association

  • Association Fee Frequency: None
  • Pets Allowed: Yes

Schools

  • Junior High Dist: Turkeyfoot Valley Area

Lot Info

  • Lot Size Sq Ft: 12632.4
  • Farm Land Area Units: Square Feet
  • Zoning Description: Residential
  • ResoLotSizeUnits: SquareFeet

Multi Family

  • Above Grade Finished Area Units: Square Feet

Tax Info

  • Tax Annual Amount: 1110
  • Tax Map Number: S13-016-022-01
  • Tax Year: 2024

Ownership History

We collect this data history from publicly available records. To have your information removed, we recommend requesting removal directly through your county’s website.

Date Name Owned For Owner Type

Purchase Details

Listed on
Sep 11, 2024
Closed on
May 12, 2025
Sold by
Bought by
Seller's Agent
Brenda Yoder
HOWARD HANNA BARDELL REALTY BEDFORD
Buyer's Agent
NM zzNon-Member
Non-Member
List Price
$135,000
Sold Price
$139,410
Premium/Discount to List
$4,410
3.27%
Views
89

Home Financials for this Owner

Home Financials are based on the most recent Mortgage that was taken out on this home.
Original Mortgage
$136,884
Outstanding Balance
$135,253
Interest Rate
6.6%
Mortgage Type
FHA
Source: Public Records

Purchase History

We collect this data history from publicly available records. To have your information removed, we recommend requesting removal directly through your county’s website.

Date Buyer Sale Price Title Company
$139,410 The Closing Specialists
Source: Public Records

Mortgage History

We collect this data history from publicly available records. To have your information removed, we recommend requesting removal directly through your county’s website.

Date Status Borrower Loan Amount
Open $136,884
Previous Owner $26,500
Source: Public Records

Property History

We collect this data history from publicly available records. To have your information removed, we recommend requesting removal directly through your county’s website.

Date Event Price List to Sale Price per Sq Ft
05/12/2025 05/12/25 Sold $139,410 +3.3% $112 / Sq Ft
03/13/2025 03/13/25 Pending -- -- --
03/11/2025 03/11/25 For Sale $135,000 0.0% $108 / Sq Ft
12/27/2024 12/27/24 Pending -- -- --
10/19/2024 10/19/24 Price Changed $135,000 -2.9% $108 / Sq Ft
09/11/2024 09/11/24 For Sale $139,000 -- $111 / Sq Ft
Source: Cambria Somerset Association of REALTORS®

Tax History

We collect this data history from publicly available records. To have your information removed, we recommend requesting removal directly through your county’s website.

Year Tax Paid Tax Assessment Tax Assessment Total Assessment is a certain percentage of the fair market value that is determined by local assessors to be the total taxable value of land and additions on the property. Land Improvement
2026 $1,373 $25,970 $0 $0
2025 $1,335 $25,970 $0 $0
2024 $1,335 $25,970 $0 $0
2023 $1,289 $25,970 $0 $0
2022 $1,259 $25,970 $0 $0
2021 $1,233 $25,970 $0 $0
2020 $1,233 $25,970 $0 $0
2019 $1,233 $25,970 $0 $0
2018 $1,221 $25,970 $4,140 $21,830
2017 $1,169 $25,970 $4,140 $21,830
2016 -- $25,970 $4,140 $21,830
2015 -- $25,965 $4,135 $21,830
2014 -- $25,965 $4,135 $21,830
Source: Public Records

Agents Affiliated with this Home

  • Section Image
See All Agents

Map

Source: Cambria Somerset Association of REALTORS®

MLS Number: 96035286

Your Personal Tour Guide

Ask me questions while you tour the home.