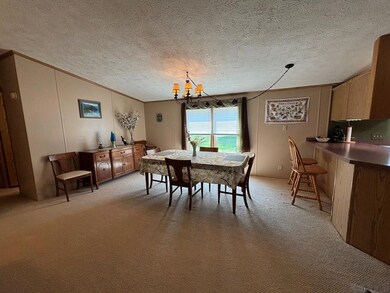
NOT LISTED FOR SALE

818 Page St Confluence, PA 15424

3 Beds
2 Baths
1,664 Sq Ft
8,276 Sq Ft Lot

Sale Details

Date Sold: October 11, 2024

Last sale price $176,000 $106 Per Sq Ft

55 Days on Market

Highlights

  • Deck
  • Cathedral Ceiling
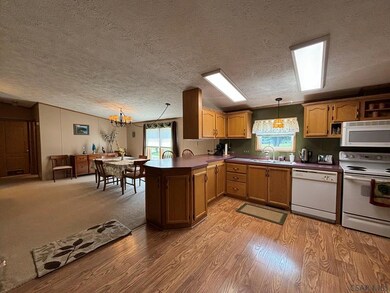
  • Great Room
  • Ranch Style House
  • Corner Lot
  • Mud Room

About This Home

As of October 2024

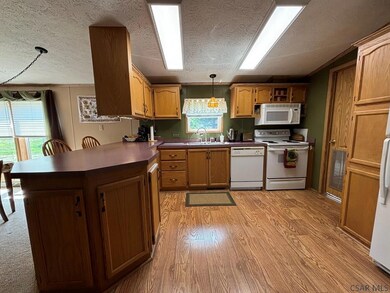
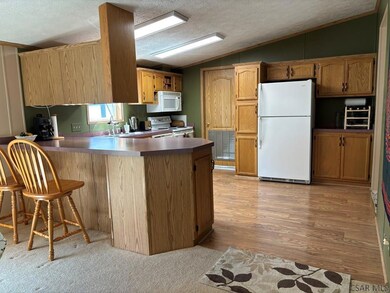
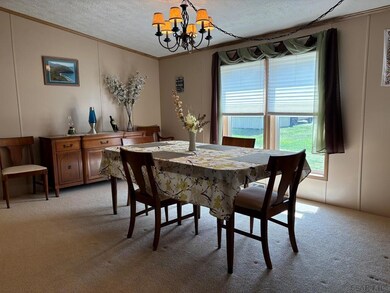
Beautifully kept 3 BR, 2 BA home with detached 2 car garage on level corner lot. Located close to grocery store, Dollar General, gas station, community center and other down town amenities. Recreational opportunities nearby include the GAP trail, Yough Lake, Yough River, Laurel Hill Creek and various public lands. Great area for recreation or year round living.

Last Agent to Sell the Property

Joslyn Bird

HOWARD HANNA BARDELL REALTY SOMERSET Brokerage Phone: 8144456587 License #AB066574 Listed on: 07/21/2024

Last Buyer's Agent

Joslyn Bird

HOWARD HANNA BARDELL REALTY SOMERSET Brokerage Phone: 8144456587 License #AB066574 Listed on: 07/21/2024

Create a Home Valuation Report for This Property
The Home Valuation Report is an in-depth analysis detailing your home's value as well as a comparison with similar homes in the area

Home Details

Home Type

  • Single Family

Est. Annual Taxes

  • $1,737

Year Built

  • Built in 2000

Lot Details

  • 8,276 Sq Ft Lot
  • Corner Lot
  • Rectangular Lot

Parking

  • 2 Car Garage
  • Garage Door Opener
  • Driveway
  • Open Parking
  • Off-Street Parking

Home Design

  • Ranch Style House
  • Shingle Roof
  • Vinyl Siding

Interior Spaces

  • 1,664 Sq Ft Home
  • Cathedral Ceiling
  • Double Pane Windows
  • Double Hung Windows
  • Mud Room
  • Great Room
  • Dining Room
  • Den
  • Crawl Space
  • Fire and Smoke Detector

Kitchen

  • Range
  • Dishwasher

Flooring

  • Carpet
  • Vinyl

Bedrooms and Bathrooms

  • 3 Bedrooms
  • En-Suite Bathroom
  • Walk-In Closet
  • Bathroom on Main Level
  • 2 Full Bathrooms
  • Primary bathroom on main floor

Laundry

  • Laundry in Mud Room
  • Laundry on main level
  • Dryer
  • Washer

Outdoor Features

  • Deck
  • Covered Patio or Porch
  • Shed

Utilities

  • Forced Air Heating and Cooling System
  • Internet Available
  • Cable TV Available

Home Details

Home Type

Single Family

Est. Annual Taxes

$1,737

Year Built

Built in 2000

Lot Details

8,276 Sq Ft Lot

Parking

2

Listing Details

  • Property Sub Type: Single Family Residence
  • Prop. Type: Residential
  • Lot Size Acres: 0.19
  • Lot Size: 0.19 A
  • Road Frontage Type: Public Street
  • Exclusions: Personal Items; Chase Lounge, Leather Chair And Matching Stool, Bedroom Furniture In Back Bedroom.
  • Inclusions: Furnishings Negotiable
  • Directions: 281 S to Confluence from Somerset; Left onto Oden St; Left onto Page St; Property is on the right at the corner of Page St and Meyers St
  • Above Grade Finished Sq Ft: 1664
  • Architectural Style: Ranch
  • Carport Y N: No
  • Garage Yn: Yes
  • Unit Levels: One
  • Year Built: 2000
  • RoomMasterBathroomLevel: First
  • Kitchen Level: First
  • Attribution Contact: 8144456587
  • Special Features: None

Interior Features

  • Appliances: Dishwasher, Dryer, Range, Refrigerator, Washer
  • Has Basement: Crawl Space
  • Full Bathrooms: 2
  • Total Bedrooms: 3
  • Fireplace: No
  • Flooring: Carpet, Vinyl
  • Interior Amenities: Den/Office, Great Room, Internet Service, Main Floor Bedroom, Main Floor Laundry, Master Bath, Mud Room, Separate Dining Room, Walk-In Closet(s), Cathedral Ceiling(s)
  • Living Area: 1664
  • Window Features: Double Hung, Double Pane Windows, Window Treatments
  • Living Room Living Room Level: First
  • Master Bedroom Master Bedroom Level: First
  • Room Bedroom3 Level: First
  • Room Bedroom2 Level: First
  • Room Family Room Level: First
  • Bathroom 1 Level: First
  • Dining Room Dining Room Level: First

Exterior Features

  • Lot Features: Corner Lot, Rectangular Lot
  • Pool Features: None
  • Home Warranty: No
  • Construction Type: Vinyl Siding
  • Other Structures: Shed/Utility Building
  • Patio And Porch Features: Covered, Deck
  • Roof: Shingle

Garage/Parking

  • Attached Garage: No
  • Covered Parking Spaces: 2
  • Garage Spaces: 2
  • Open Parking: Yes
  • Parking Features: Detached, Off Street, Concrete, Garage Door Opener
  • Total Parking Spaces: 2

Utilities

  • Laundry Features: Main Level, Mud Room, First Level
  • Security: Smoke Detector(s)
  • Cooling: Central Air
  • Cooling Y N: Yes
  • Heating: Forced Air
  • Heating Yn: Yes
  • Sewer: Public Sewer
  • Utilities: Cable Connected
  • Water Source: Public
  • Gas Company: Kerosene

Condo/Co-op/Association

  • Association Fee Frequency: None

Schools

  • Junior High Dist: Turkeyfoot Valley Area

Lot Info

  • Lot Size Sq Ft: 8276.4
  • Farm Land Area Units: Square Feet
  • Zoning Description: Unverified

Multi Family

  • Above Grade Finished Area Units: Square Feet

Tax Info

  • Tax Annual Amount: 1737
  • Tax Map Number: S13-015-240-00
  • Tax Year: 2024

Ownership History

We collect this data history from publicly available records. To have your information removed, we recommend requesting removal directly through your county’s website.

Date Name Owned For Owner Type

Purchase Details

Listed on
Jul 21, 2024
Closed on
Oct 11, 2024
Sold by
Bought by
Seller's Agent
Joslyn Bird
HOWARD HANNA BARDELL REALTY SOMERSET
Buyer's Agent
Joslyn Bird
HOWARD HANNA BARDELL REALTY SOMERSET
List Price
$189,000
Sold Price
$176,000
Premium/Discount to List
-$13,000
-6.88%
Views
70

Purchase Details

Closed on
Sep 17, 2010
Sold by
Bought by
Source: Public Records

Purchase History

We collect this data history from publicly available records. To have your information removed, we recommend requesting removal directly through your county’s website.

Date Buyer Sale Price Title Company
$176,000 None Listed On Document
$110,000 None Available
Source: Public Records

Property History

We collect this data history from publicly available records. To have your information removed, we recommend requesting removal directly through your county’s website.

Date Event Price List to Sale Price per Sq Ft
10/11/2024 10/11/24 Sold $176,000 -6.9% $106 / Sq Ft
09/16/2024 09/16/24 Pending -- -- --
09/09/2024 09/09/24 For Sale $189,000 0.0% $114 / Sq Ft
08/12/2024 08/12/24 Pending -- -- --
07/22/2024 07/22/24 For Sale $189,000 -- $114 / Sq Ft
Source: Cambria Somerset Association of REALTORS®

Tax History

We collect this data history from publicly available records. To have your information removed, we recommend requesting removal directly through your county’s website.

Year Tax Paid Tax Assessment Tax Assessment Total Assessment is a certain percentage of the fair market value that is determined by local assessors to be the total taxable value of land and additions on the property. Land Improvement
2026 $1,787 $33,810 $0 $0
2025 $1,738 $33,810 $0 $0
2024 $1,738 $33,810 $0 $0
2023 $1,678 $33,810 $0 $0
2022 $1,638 $33,810 $0 $0
2021 $1,605 $33,810 $0 $0
2020 $1,605 $33,810 $0 $0
2019 $1,605 $33,810 $0 $0
2018 $1,590 $33,810 $3,810 $30,000
2017 $1,522 $33,810 $3,810 $30,000
2016 -- $33,810 $3,810 $30,000
2015 -- $34,870 $3,810 $31,060
2014 -- $34,870 $3,810 $31,060
Source: Public Records

Agents Affiliated with this Home

  • Section Image
See All Agents

Map

Source: Cambria Somerset Association of REALTORS®

MLS Number: 96034948

Your Personal Tour Guide

Ask me questions while you tour the home.