
Lynne Grden
Keller Williams Pinnacle MetroWest
(774) 772-5990
78 Total Sales
1 in Boylston
$425,000 Price
Estimated Value: $399,535
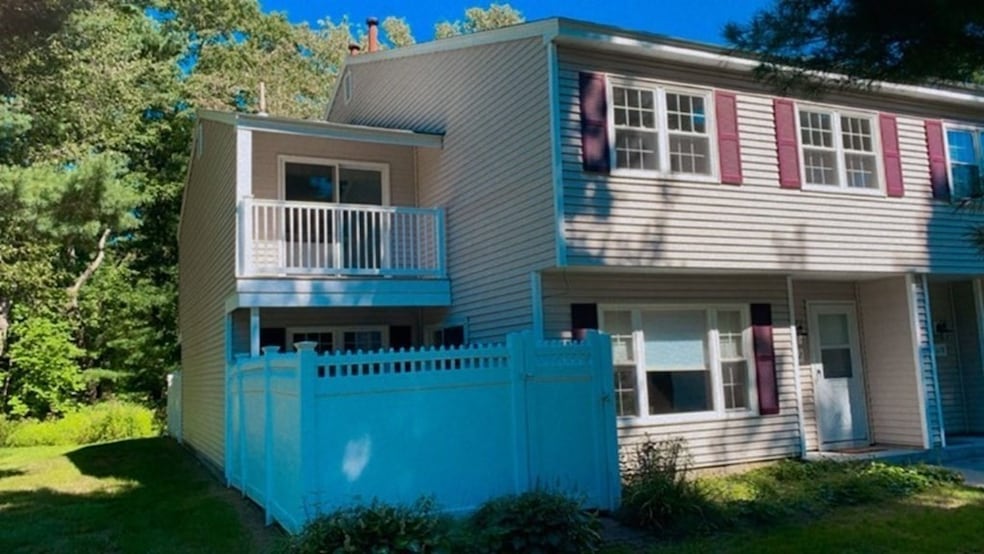


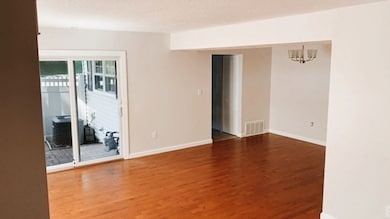



Welcome to Timberbrook Condominiums. This rare and sought-after end unit townhouse is everything you are looking for with 3 bedrooms, one and a half bathrooms, central air and even a garage for your car! The kitchen has granite countertops and brand new stainless appliances. Open front to back living room/dining room combination with sliding door to private fenced patio. On the second floor you will find three bedrooms, including a spacious master bedroom with private balcony, The entire unit has been freshly painted and brand new carpet installed upstairs. Timberbrook is a quiet and beautiful complex spread out with many expansive areas of green lawns and a country-like setting, yet it is just minutes from routes 140 and 495. Showings begin at Open House Sunday September 26 from 1:00pm to 3:00pm. Don't miss this chance!
We collect this data history from publicly available records. To have your information removed, we recommend requesting removal directly through your county’s website.
Lynne Grden
Keller Williams Pinnacle MetroWest
(774) 772-5990
78 Total Sales
1 in Boylston
$425,000 Price
Kathy McSweeney
Lamacchia Realty, Inc.
(774) 341-5503
56 Total Sales
2 in Boylston
$380K - $500K Price Range
Sam Takla
Coldwell Banker Realty - Framingham
(351) 444-9205
78 Total Sales
2 in Boylston
$570K - $1M Price Range
Carl Cempe
StartPoint Realty
(774) 504-2942
106 Total Sales
3 in Boylston
$450K - $560K Price Range
Lia Carminati
Be Live in Realty
(617) 500-6025
59 Total Sales
1 in Boylston
$625,000 Price
Michael Nugent
RE/MAX Prof Associates
(774) 479-4459
73 Total Sales
1 in Boylston
$500,000 Price
We collect this data history from publicly available records. To have your information removed, we recommend requesting removal directly through your county’s website.
| Date | Buyer | Sale Price | Title Company |
|---|---|---|---|
| $304,000 | None Available | ||
| $231,000 | None Available | ||
| $228,000 | -- | ||
| $145,000 | -- | ||
| $88,000 | -- |
We collect this data history from publicly available records. To have your information removed, we recommend requesting removal directly through your county’s website.
| Date | Status | Borrower | Loan Amount |
|---|---|---|---|
| Closed | $45,000 | ||
| Open | $294,880 | ||
| Closed | $45,000 | ||
| Closed | $35,000 | ||
| Closed | $138,500 |
We collect this data history from publicly available records. To have your information removed, we recommend requesting removal directly through your county’s website.
| Date | Event | Price | List to Sale | Price per Sq Ft |
|---|---|---|---|---|
| 11/15/2021 11/15/21 | Sold | $304,000 | +8.6% | $241 / Sq Ft |
| 09/26/2021 09/26/21 | Pending | -- | -- | -- |
| 09/23/2021 09/23/21 | For Sale | $279,900 | -- | $222 / Sq Ft |
We collect this data history from publicly available records. To have your information removed, we recommend requesting removal directly through your county’s website.
| Year | Tax Paid | Tax Assessment Tax Assessment Total Assessment is a certain percentage of the fair market value that is determined by local assessors to be the total taxable value of land and additions on the property. | Land | Improvement |
|---|---|---|---|---|
| 2025 | $4,518 | $326,700 | $0 | $326,700 |
| 2024 | $4,294 | $310,900 | $0 | $310,900 |
| 2023 | $3,643 | $253,000 | $0 | $253,000 |
| 2022 | $3,865 | $244,000 | $0 | $244,000 |
| 2021 | $3,425 | $201,700 | $0 | $201,700 |
| 2020 | $3,440 | $208,000 | $0 | $208,000 |
| 2019 | $3,102 | $193,400 | $0 | $193,400 |
| 2018 | $3,023 | $180,700 | $0 | $180,700 |
| 2017 | $2,913 | $180,700 | $0 | $180,700 |
| 2016 | $2,598 | $158,700 | $0 | $158,700 |
| 2015 | $2,763 | $158,700 | $0 | $158,700 |
| 2014 | $2,817 | $162,000 | $0 | $162,000 |
t
Seller's Agent in 2021
tom brown
Brown Real Estate
21 Total Sales
L
Buyer's Agent in 2021
Lyudmila Kapoustine
Keller Williams Boston MetroWest
2 Total Sales
Source: MLS Property Information Network (MLS PIN)
MLS Number: 72899125
APN: BOYL-000016-000034-000001
Disclaimer: Certain information contained herein is derived from information provided by parties other than Homes.com. All information provided is deemed reliable, but is not guaranteed to be accurate and should be independently verified.
The property listing data and information, or the Images, set forth herein were provided to MLS Property Information Network, Inc. from third party sources, including sellers, lessors and public records, and were compiled by MLS Property Information Network, Inc. The property listing data and information, and the Images, are for the personal, non-commercial use of consumers having a good faith interest in purchasing or leasing listed properties of the type displayed to them and may not be used for any purpose other than to identify prospective properties which such consumers may have a good faith interest in purchasing or leasing. MLS Property Information Network, Inc. and its subscribers disclaim any and all representations and warranties as to the accuracy of the property listing data and information, or as to the accuracy of any of the Images, set forth herein.
Ask me questions while you tour the home.