
Tina Smith
CENTURY 21 Scheetz
(463) 230-6590
184 Total Sales
19 in Westfield
$369K - $1.4M Price Range
Estimated Value: $513,000 - $534,000
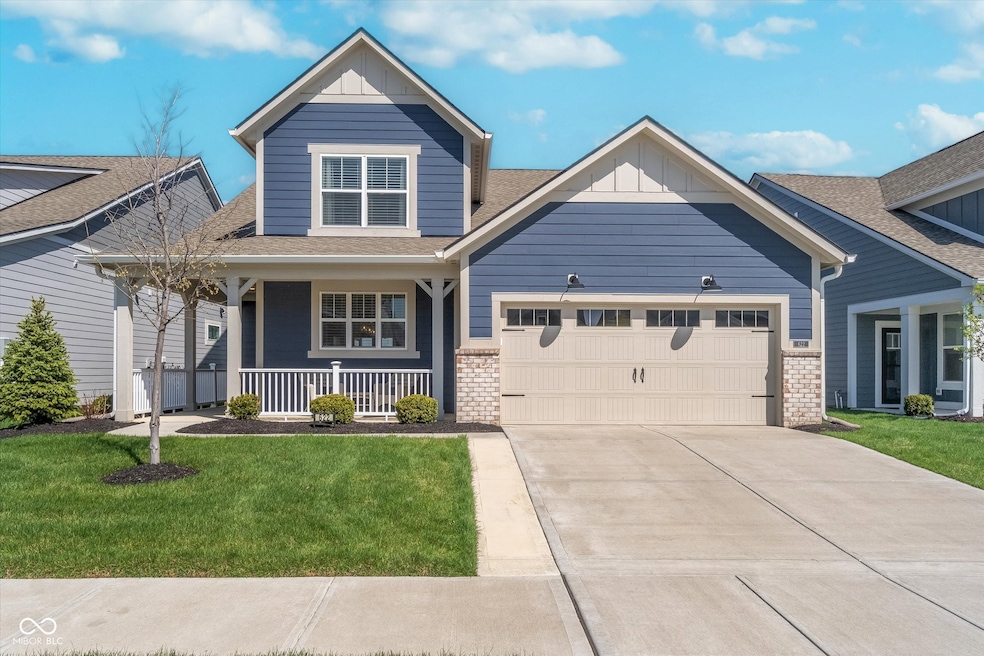
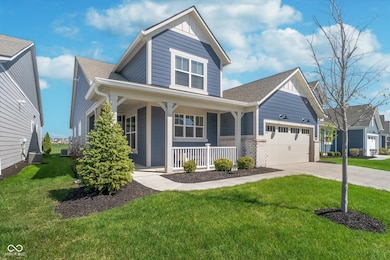
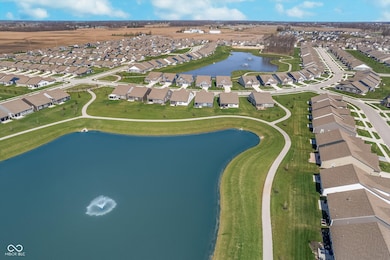
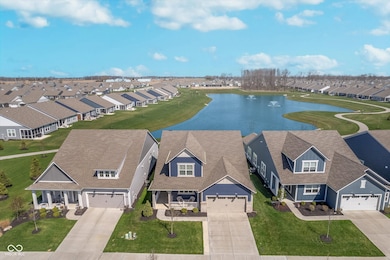
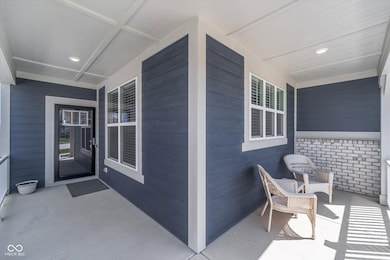
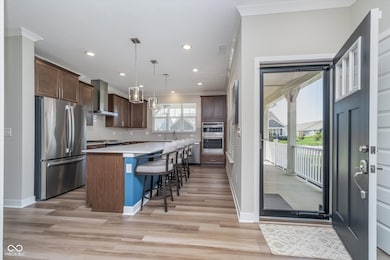
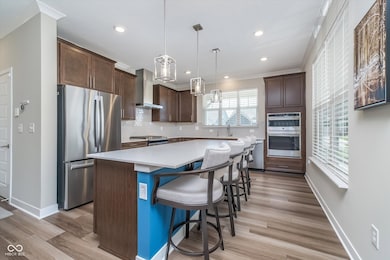
Why Build - Pristine Monroe open floor plan offers gracious living, a gourmet kitchen w/huge island, quartz counters, stainless app., double ovens, perfect for large gatherings, flows into the Dining, and Great room with a cozy fireplace. Sun/Morning room leads you to a pergola-covered patio overlooking the lake and walking trails. The luxurious owner's suite provides serene lake views, a walk-in closet, and a beautiful spa-like bath with a walk-in shower. Upstairs offers an additional huge flex space with 12 feet of cabinetry, a 4th bedroom, and a full bath, perfect for overnight guests. Owners have made many improvements/upgrades, including a Pergola, enlarged patio, lighting, and landscaping. Step outside to enjoy a charming pergola-covered patio with retractable shades and relax with serene water views. See the attached list of owner upgrades/Improvements. Nearby charming downtown Westfield offers an array of unique dining & shopping. Easy access to US-31, Meridian & Keystone. Preliminary title ordered with Dominion
Last Agent to Sell the Property
CENTURY 21 Scheetz License #RB14008262 Listed on: 04/21/2025
Last Buyer's Agent
Jennifer Garland
F.C. Tucker Company
We collect this data history from publicly available records. To have your information removed, we recommend requesting removal directly through your county’s website.
Tina Smith
CENTURY 21 Scheetz
(463) 230-6590
184 Total Sales
19 in Westfield
$369K - $1.4M Price Range
Summer Hudson
eXp Realty, LLC
(463) 465-5943
427 Total Sales
1 in Westfield
$311,000 Price
Lee Smith
@properties
(877) 640-0485
183 Total Sales
1 in Westfield
$410,000 Price
Brenda Robidou
Ever Real Estate, LLC
(317) 961-0454
166 Total Sales
7 in Westfield
$240K - $732K Price Range
Eric Forney
Keller Williams Indy Metro Partners
(463) 215-6116
1,003 Total Sales
19 in Westfield
$257K - $1.4M Price Range
Diana Abner
eXp Realty, LLC
(317) 732-0878
161 Total Sales
1 in Westfield
$242,500 Price
We collect this data history from publicly available records. To have your information removed, we recommend requesting removal directly through your county’s website.
| Date | Buyer | Sale Price | Title Company |
|---|---|---|---|
| -- | None Listed On Document | ||
| Chesnic Richard A | $406,675 | None Available |
We collect this data history from publicly available records. To have your information removed, we recommend requesting removal directly through your county’s website.
| Date | Status | Borrower | Loan Amount |
|---|---|---|---|
| Previous Owner | $50,000 |
We collect this data history from publicly available records. To have your information removed, we recommend requesting removal directly through your county’s website.
| Date | Event | Price | List to Sale | Price per Sq Ft | Prior Sale |
|---|---|---|---|---|---|
| 07/10/2025 07/10/25 | Sold | $504,500 | -1.1% | $163 / Sq Ft | |
| 06/05/2025 06/05/25 | Pending | -- | -- | -- | |
| 05/21/2025 05/21/25 | Price Changed | $509,900 | -1.0% | $165 / Sq Ft | |
| 04/21/2025 04/21/25 | For Sale | $515,000 | +26.6% | $167 / Sq Ft | |
| 11/18/2021 11/18/21 | Sold | $406,675 | 0.0% | -- | View Prior Sale |
| 10/19/2021 10/19/21 | Pending | -- | -- | -- | |
| 03/21/2021 03/21/21 | For Sale | $406,675 | -- | -- |
We collect this data history from publicly available records. To have your information removed, we recommend requesting removal directly through your county’s website.
| Year | Tax Paid | Tax Assessment Tax Assessment Total Assessment is a certain percentage of the fair market value that is determined by local assessors to be the total taxable value of land and additions on the property. | Land | Improvement |
|---|---|---|---|---|
| 2025 | $4,735 | $414,600 | $90,000 | $324,600 |
| 2024 | $4,644 | $416,200 | $90,000 | $326,200 |
| 2023 | $4,679 | $408,700 | $90,000 | $318,700 |
| 2022 | $4,430 | $379,300 | $90,000 | $289,300 |
Seller's Agent in 2025
Loretta Broeking
CENTURY 21 Scheetz
(317) 445-5088
34 Total Sales
JG
Buyer's Agent in 2025
Jennifer Garland
F.C. Tucker Company
NM
Seller's Agent in 2021
Non-BLC Member
MIBOR REALTOR® Association
Source: MIBOR Broker Listing Cooperative®
MLS Number: 22030726
APN: 29-05-22-003-024.000-015
Disclaimer: Certain information contained herein is derived from information provided by parties other than Homes.com. All information provided is deemed reliable, but is not guaranteed to be accurate and should be independently verified.
All data is obtained from various sources and may not have been verified by broker or MLS GRID. Supplied Open House Information is subject to change without notice. All information should be independently reviewed and verified for accuracy. Properties may or may not be listed by the office/agent presenting the information. Some IDX listings have been excluded from this website.
Listings courtesy of MIBOR Broker Listing Cooperative® as distributed by MLS GRID.
Based on information submitted to the MLS GRID
Ask me questions while you tour the home.