
Joe Smith
Next Step Realty
(443) 214-3147
196 Total Sales
1 in Atlas District
$1,139,900 Price
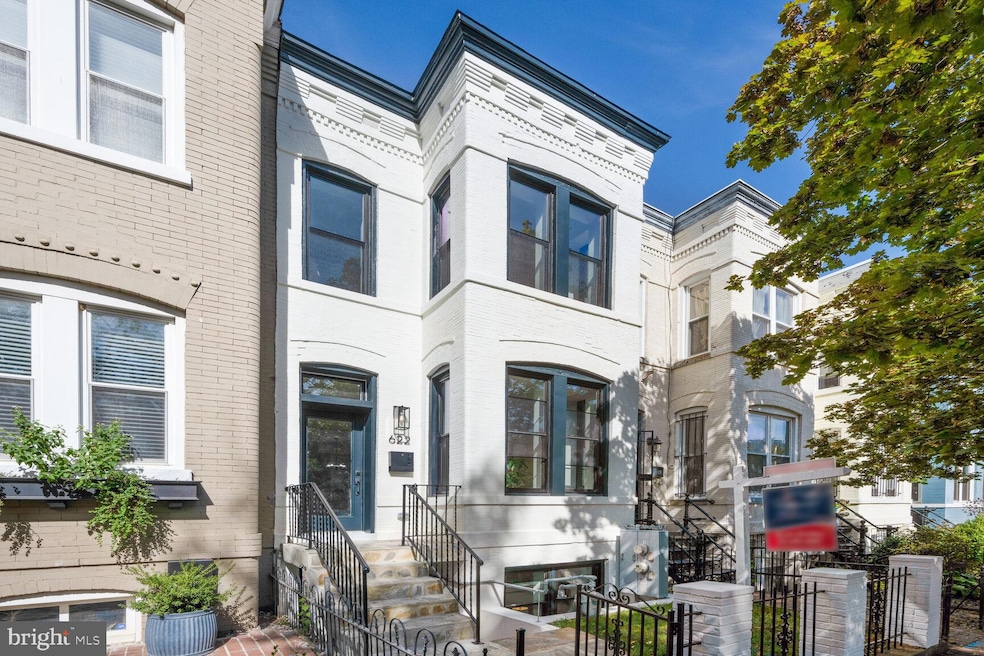

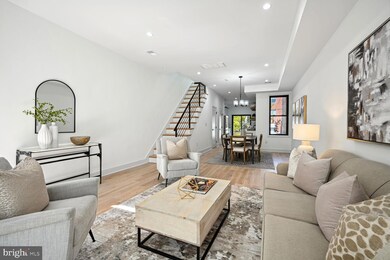
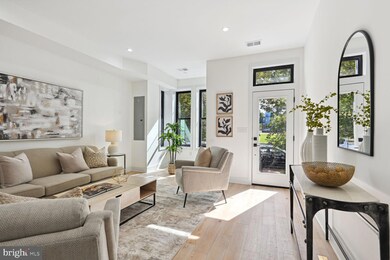
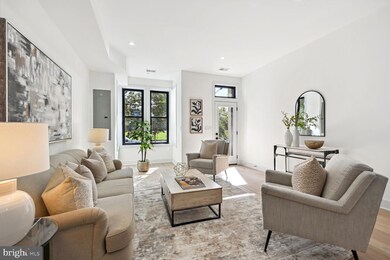
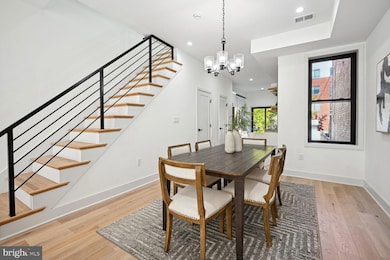
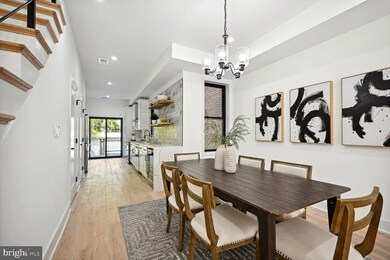
Location, Location, Location! Beautifully renovated turn of the century Victorian, perfectly located in the nexus of Capitol Hill and the H Street Corridor. Renovated from top to bottom with attention to every detail including, wide plank wood flooring, chef's kitchen, high kitchen appliances, custom tilework, skylights, recessed light, secure off-street parking, deck, privacy enclosed backyard, interiorly connected fully functional 2 bedroom lower unit with separate heat & AC, and laundry. 1 block to Whole Foods, Starbucks, CAVA, Orange Theory Fitness. 2-3 blocks to Giant Foods, Nando's Peri Peri. 3-6 blocks to Union Station, Stanton Park and much more!
Last Agent to Sell the Property
(703) 405-8990 ken@versantrealty.com Versant Realty License #656537 Listed on: 05/31/2024
We collect this data history from publicly available records. To have your information removed, we recommend requesting removal directly through your county’s website.
Joe Smith
Next Step Realty
(443) 214-3147
196 Total Sales
1 in Atlas District
$1,139,900 Price
Wyevetra Jordan
The Home Team Realty Group, LLC
(240) 312-2957
98 Total Sales
1 in Atlas District
$1,299,990 Price
Darnell Eaton
CENTURY 21 New Millennium
(240) 563-9573
164 Total Sales
1 in Atlas District
$450,000 Price
Tiffany Stone
RLAH @properties
(202) 902-7096
25 Total Sales
1 in Atlas District
$720,000 Price
Kevin Hughes
Compass
(667) 771-3884
121 Total Sales
2 in Atlas District
$827K - $880K Price Range
J. D'Ann Melnick
EXP Realty, LLC
(737) 377-1271
138 Total Sales
1 in Atlas District
$599,900 Price
We collect this data history from publicly available records. To have your information removed, we recommend requesting removal directly through your county’s website.
| Date | Buyer | Sale Price | Title Company |
|---|---|---|---|
| $1,410,000 | Kvs Title | ||
| Jks Properties Llc | $925,000 | Old Republic Title | |
| Millette Siobhan O | $938,490 | None Listed On Document | |
| Millette Siobhan O | $265,000 | -- | |
| G R Investments | $77,000 | -- |
We collect this data history from publicly available records. To have your information removed, we recommend requesting removal directly through your county’s website.
| Date | Status | Borrower | Loan Amount |
|---|---|---|---|
| Open | $1,000,000 | ||
| Previous Owner | Jks Properties Llc | $300,000 | |
| Previous Owner | Jks Properties Llc | $999,900 | |
| Previous Owner | Millette Siobhan O | $238,500 |
We collect this data history from publicly available records. To have your information removed, we recommend requesting removal directly through your county’s website.
| Date | Event | Price | List to Sale | Price per Sq Ft | Prior Sale |
|---|---|---|---|---|---|
| 09/25/2024 09/25/24 | Sold | $1,410,000 | -4.7% | $603 / Sq Ft | |
| 08/28/2024 08/28/24 | Pending | -- | -- | -- | |
| 07/25/2024 07/25/24 | Price Changed | $1,479,900 | -1.3% | $633 / Sq Ft | |
| 05/31/2024 05/31/24 | For Sale | $1,499,900 | +62.2% | $642 / Sq Ft | |
| 06/10/2022 06/10/22 | Sold | $925,000 | -11.9% | $431 / Sq Ft | View Prior Sale |
| 05/31/2022 05/31/22 | Pending | -- | -- | -- | |
| 05/12/2022 05/12/22 | For Sale | $1,050,000 | -- | $489 / Sq Ft |
We collect this data history from publicly available records. To have your information removed, we recommend requesting removal directly through your county’s website.
| Year | Tax Paid | Tax Assessment Tax Assessment Total Assessment is a certain percentage of the fair market value that is determined by local assessors to be the total taxable value of land and additions on the property. | Land | Improvement |
|---|---|---|---|---|
| 2025 | $9,256 | $1,306,350 | $577,410 | $728,940 |
| 2024 | $8,742 | $1,028,470 | $574,550 | $453,920 |
| 2023 | $8,581 | $1,009,540 | $561,560 | $447,980 |
| 2022 | $7,977 | $938,490 | $521,990 | $416,500 |
| 2021 | $45,386 | $907,720 | $516,810 | $390,910 |
| 2020 | $5,069 | $859,580 | $487,130 | $372,450 |
| 2019 | $4,614 | $787,830 | $449,650 | $338,180 |
| 2018 | $4,206 | $762,300 | $0 | $0 |
| 2017 | $3,831 | $750,210 | $0 | $0 |
| 2016 | $3,489 | $702,630 | $0 | $0 |
| 2015 | $3,174 | $650,860 | $0 | $0 |
| 2014 | $2,894 | $585,900 | $0 | $0 |
Seller's Agent in 2024
Kenneth Sypal
Versant Realty
(703) 405-8990
2 in this area
52 Total Sales
Buyer's Agent in 2024
Jonnie Jamison
J2 Real Estate
(703) 568-5085
1 in this area
38 Total Sales
WN
Seller's Agent in 2022
William Newsome
Keller Williams Preferred Properties
(202) 498-2765
2 in this area
37 Total Sales
Source: Bright MLS
MLS Number: DCDC2144260
APN: 0859 0106
Disclaimer: Certain information contained herein is derived from information provided by parties other than Homes.com. All information provided is deemed reliable, but is not guaranteed to be accurate and should be independently verified.
The data relating to real estate for sale on this website appears in part through the BRIGHT Internet Data Exchange program, a voluntary cooperative exchange of property listing data between licensed real estate brokerage firms, and is provided by BRIGHT through a licensing agreement.
Listing information is from various brokers who participate in the Bright MLS IDX program and not all listings may be visible on the site.
The property information being provided on or through the website is for the personal, non-commercial use of consumers and such information may not be used for any purpose other than to identify prospective properties consumers may be interested in purchasing.
Some properties which appear for sale on the website may no longer be available because they are for instance, under contract, sold or are no longer being offered for sale.
Property information displayed is deemed reliable but is not guaranteed.
Copyright 2026 Bright MLS, Inc.
Ask me questions while you tour the home.