NOT LISTED FOR SALE

Estimated Value: $134,000 - $151,000

3 Beds
1 Bath
1,408 Sq Ft
$101/Sq Ft Est. Value

Sale Details

Date Sold: December 8, 2025

Current estimated payment $835 / mo

68 Days on Market

Highlights

  • Property is near park
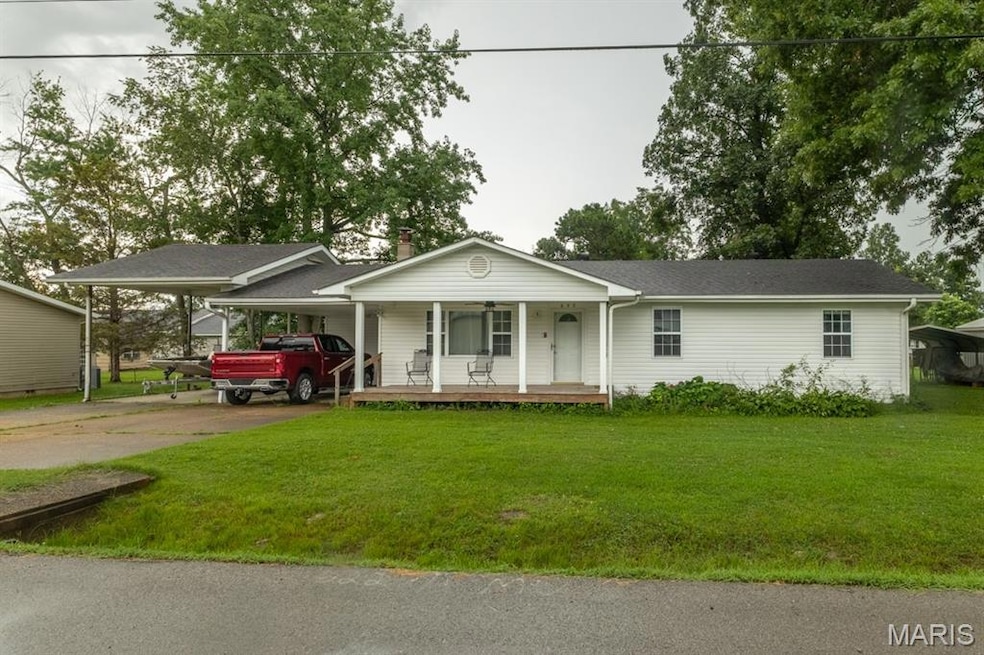
  • Ranch Style House
  • No HOA
  • Eugene Field Elementary School Rated A-
  • Wood Flooring
  • Separate Outdoor Workshop

About This Home

As of December 2025

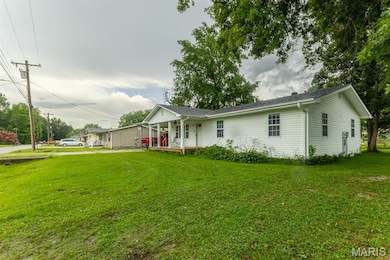

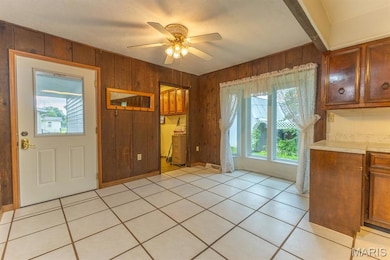
Charming 3-Bedroom Home with Shop, Hobby Space & Room to Grow! Discover the perfect blend of comfort, functionality, and opportunity in this well-maintained 3-bedroom, 1-bath home nestled on a spacious 1⁄2-acre lot at the end of a quiet dead-end street. With 1,408 sq. ft. of living space, this property offers an ideal setup for those seeking room to spread out while enjoying the peace of a revitalizing neighborhood with new construction and remodels happening all around. Inside, you'll find new flooring in the bedrooms, a double vanity in the bathroom, and a dedicated laundry room with potential to convert into a second bath. Central heat and air keep the home comfortable year-round, while a cozy woodstove provides a reliable backup during winter or power outages. Outside, the possibilities are endless! A 28x48 shop offers space for vehicles, projects, or a home business, while the 20x18 hobby shop/garden house is perfect for creative endeavors or gardening. Additional outbuildings and a 2-car carport add even more storage and convenience. A chain link fence borders two sides of the property, providing a great start for pet owners or those wanting a more enclosed yard. Don’t miss your chance to own a home with character, land, and potential in an up-and-coming area. Schedule your showing today!

Last Agent to Sell the Property

Thomas Orosz

Keller Williams Realty St. Louis License #2024013257 Listed on: 07/17/2025

Keller Williams Realty St. Louis

Last Buyer's Agent

Jenny Elliott

Mossy Oak Properties Mozark Re License #201703826

Range of Values:

--
Value Increase
--
Percent Increase
--
Adjusted for Inflation
Collateral Analytics

Collateral Analytics Collateral Analytics AVMs (Automated Valuation Model) employ a number of statistical approaches combined with neighborhood-specific comparable selection guarantees the most up-to-date and precise valuations.

Not Available

Collateral Analytics does not have data for the current month. Please view the chart for historical values.

ICE

ICE Mortgage Technology ICE Mortgage Technology’s AVM (Automated Valuation Model) is a state-of-the-art online residential property valuation tool that provides a quick and accurate estimate of the value of almost any home in the U.S.

Not Available

ICE Mortgage Technology does not have data for the current month. Please view the chart for historical values.

First American

First American First American Data & Analytics’ next-generation AVM combines unrivaled data assets with a blended ensemble of valuation models to produce highly accurate, reliable valuations you can trust.

Not Available

First American does not have data for the current month. Please view the chart for historical values.

Quantarium

Quantarium Quantarium’s valuation service, repeatedly proven the industry’s most accurate and comprehensive, is supercharged with a self-learning and auto-tuning AI engine that continually becomes smarter and more accurate as it processes daily inputs from the industry’s leading RE data lake.

Not Available

Quantarium does not have data for the current month. Please view the chart for historical values.

Average Value
Not Available
List Price
Sold Price
Create a Home Valuation Report for This Property
The Home Valuation Report is an in-depth analysis detailing your home's value as well as a comparison with similar homes in the area

Home Details

Home Type

  • Single Family

Est. Annual Taxes

  • $616

Year Built

  • Built in 1969

Lot Details

  • 21,780 Sq Ft Lot
  • Lot Dimensions are 157x137x158x135
  • Level Lot

Home Design

  • Ranch Style House
  • Traditional Architecture
  • Aluminum Siding
  • Vinyl Siding
  • Metal Construction or Metal Frame

Interior Spaces

  • 1,408 Sq Ft Home
  • Ceiling Fan
  • Free Standing Fireplace
  • Insulated Windows
  • Window Treatments
  • Bay Window
  • Panel Doors
  • Living Room with Fireplace
  • Dining Room
  • Utility Room
  • Laundry on main level
  • Storm Doors

Kitchen

  • Gas Oven
  • Gas Range

Flooring

  • Wood
  • Ceramic Tile
  • Luxury Vinyl Plank Tile

Bedrooms and Bathrooms

  • 3 Bedrooms
  • 1 Full Bathroom
  • Double Vanity

Parking

  • 4 Car Detached Garage
  • 4 Carport Spaces
  • Parking Storage or Cabinetry
  • Workshop in Garage
  • Additional Parking
  • Off-Street Parking

Outdoor Features

  • Separate Outdoor Workshop
  • Shed

Location

  • Property is near park

Schools

  • Eugene Field Elem. Elementary School
  • Poplar Bluff Jr. High Middle School
  • Poplar Bluff High School

Utilities

  • Cooling System Powered By Gas
  • Forced Air Heating and Cooling System
  • Heat Pump System
  • 220 Volts
  • Gas Water Heater
  • Cable TV Available

Community Details

  • No Home Owners Association

Listing and Financial Details

  • Assessor Parcel Number 13-02-10.0-004-007-036.000

Home Details

Home Type

Single Family

Est. Annual Taxes

$616

Year Built

Built in 1969

Lot Details

0.5 Acres

Listing Details

  • Property Type: Residential
  • Year Built: 1969
  • Directions: Hwy 53 to Cross Street turn right on Nickey home is on the right
  • Property Sub-Type: Single Family Residence
  • ResoLaundryFeatures: Main Level
  • ResoLotFeatures: Level, Near Park
  • Lot Size Acres: 0.5
  • Road Surface Type: Concrete
  • Co List Office Phone: 314-677-6000
  • MLS Status: Closed
  • Subdivision Name: Jolly & Randall
  • Above Grade Finished Sq Ft: 1408
  • Architectural Style: Traditional, Ranch
  • Carport Y N: Yes
  • Reso Fireplace Features: Free Standing, Living Room
  • Unit Levels: One
  • New Construction: No
  • Reso Structure Type: House
  • Reso Window Features: Bay Window(s), Insulated Windows
  • Financial Info Electric: 220 Volts
  • MIS_RoomFlooring: Wood
  • MIS_AboveGradeFinishedAreaSrchSqFt: 1408.00
  • MIS_RoomFlooring: Ceramic Tile
  • MIS_RoomFlooring: Ceramic Tile
  • MIS_RoomFlooring: Ceramic Tile
  • MIS_RoomFlooring: Luxury Vinyl Plank
  • PreviousStatus: Pending
  • MIS_SellerConsiderConcessionYN: 1
  • MIS_RoomWindowCoverings: Some
  • MIS_RoomWindowCoverings: Some
  • MIS_RoomWindowCoverings: Some
  • MIS_RoomWindowCoverings: Some
  • MIS_RoomWindowCoverings: Some
  • MIS_RoomFlooring: Luxury Vinyl Plank
  • MIS_RoomWindowCoverings: Some
  • MIS_RoomFlooring: Luxury Vinyl Plank
  • MIS_RoomWindowCoverings: Some
  • MIS_RoomFlooring: Luxury Vinyl Plank
  • MIS_PoolYN: 0
  • MIS_AuctionYN: 0
  • Special Features: None
  • Property Sub Type: Detached

Interior Features

  • Basement: None
  • Interior Amenities: Double Vanity
  • Appliances: Gas Range, Gas Oven, Refrigerator, Other, Gas Water Heater
  • Basement YN: No
  • Full Bathrooms: 1
  • Total Bedrooms: 3
  • Door Features: Panel Door(s), Storm Door(s)
  • Fireplaces: 1
  • Fireplace: Yes
  • MIS_LowerLevelBathroomsFull: 0
  • MIS_LowerLevelBathroomsHalf: 0
  • MIS_LowerLevelBedrooms: 0
  • MIS_MainLevelBathroomsFull: 1
  • MIS_MainLevelBathroomsHalf: 0
  • MIS_UpperLevelBathroomsFull: 0
  • MIS_UpperLevelBathroomsHalf: 0
  • MIS_UpperLevelBedrooms: 0

Exterior Features

  • Waterfront: No
  • Disclosures: Flood Plain No, Lead Paint, Seller Property Disclosure
  • Home Warranty: No
  • Construction Type: Aluminum Siding, Vinyl Siding
  • Other Structures: Equipment Shed, Garage(s), Metal Building, Workshop

Garage/Parking

  • Carport Spaces: 4
  • Attached Garage: No
  • Parking Features: Additional Parking, Covered, Detached, Off Street, Storage, Workshop in Garage
  • Total Parking Spaces: 4

Utilities

  • Sewer: Public Sewer
  • Cooling: Ceiling Fan(s), Electric, Gas, Central Air, Heat Pump
  • Heating: Forced Air, Heat Pump, Electric
  • Utilities: Cable Available, Electricity Available, Natural Gas Available, Sewer Connected, Water Connected
  • Water Source: Public

Condo/Co-op/Association

  • Senior Community: No
  • Association: No

Schools

  • Elementary School: Eugene Field Elem.
  • Junior High Dist: Poplar Bluff R-I
  • High School: Poplar Bluff High
  • Middle Or Junior School: Poplar Bluff Jr. High

Lot Info

  • Lot Dimensions: 157x137x158x135
  • Parcel Number: 13-02-10.0-004-007-036.000

Tax Info

  • Tax Year: 2024
  • Tax Annual Amount: 616

Ownership History

We collect this data history from publicly available records. To have your information removed, we recommend requesting removal directly through your county’s website.

Date Name Owned For Owner Type

Purchase Details

Listed on
Jul 17, 2025
Closed on
Dec 8, 2025
Sold by
Bought by
Seller's Agent
Thomas Orosz
Keller Williams Realty St. Louis
Buyer's Agent
Jenny Elliott
Mossy Oak Properties Mozark Re
List Price
$159,000
Views
1589
Current Estimated Value
$142,124

Home Financials for this Owner

Home Financials are based on the most recent Mortgage that was taken out on this home.
Avg. Annual Appreciation
3.23%
Original Mortgage
$140,404
Outstanding Balance
$139,451
Interest Rate
6.22%
Mortgage Type
New Conventional
Estimated Equity
$2,673
Source: Public Records

Home Values in the Area

Source: Public Records

Average Home Value in this Area


Source: Public Records

Agents Specializing in Poplar Bluff, MO

See All Agents

Purchase History

We collect this data history from publicly available records. To have your information removed, we recommend requesting removal directly through your county’s website.

Date Buyer Sale Price Title Company
-- None Listed On Document
Source: Public Records

Mortgage History

We collect this data history from publicly available records. To have your information removed, we recommend requesting removal directly through your county’s website.

Date Status Borrower Loan Amount
Open $140,404
Closed $140,404
Source: Public Records

Property History

We collect this data history from publicly available records. To have your information removed, we recommend requesting removal directly through your county’s website.

Date Event Price List to Sale Price per Sq Ft
12/08/2025 12/08/25 Sold -- -- --
09/23/2025 09/23/25 Pending -- -- --
09/09/2025 09/09/25 Price Changed $139,000 -4.1% $99 / Sq Ft
08/08/2025 08/08/25 Price Changed $144,900 -8.9% $103 / Sq Ft
07/17/2025 07/17/25 For Sale $159,000 -- $113 / Sq Ft
Source: MARIS MLS

Tax History

We collect this data history from publicly available records. To have your information removed, we recommend requesting removal directly through your county’s website.

Year Tax Paid Tax Assessment Tax Assessment Total Assessment is a certain percentage of the fair market value that is determined by local assessors to be the total taxable value of land and additions on the property. Land Improvement
2025 $649 $13,750 $0 $0
2024 $616 $12,740 $0 $0
2023 $615 $12,740 $0 $0
2022 $595 $12,340 $0 $0
2021 $595 $12,340 $0 $0
2020 $566 $11,570 $0 $0
2019 $565 $11,570 $0 $0
2018 $565 $11,570 $0 $0
2017 -- $11,570 $0 $0
2016 -- $11,570 $0 $0
2015 -- $11,570 $0 $0
2014 -- $10,810 $0 $0
2012 $460 $10,810 $0 $0
Source: Public Records

Agents Affiliated with this Home

  • Section Image
  • Section Image
See All Agents

Map

Source: MARIS MLS

MLS Number: MIS25049477

MARIS MLS

APN: 109-13-02-10-0-004-007-036-000

Your Personal Tour Guide

Ask me questions while you tour the home.